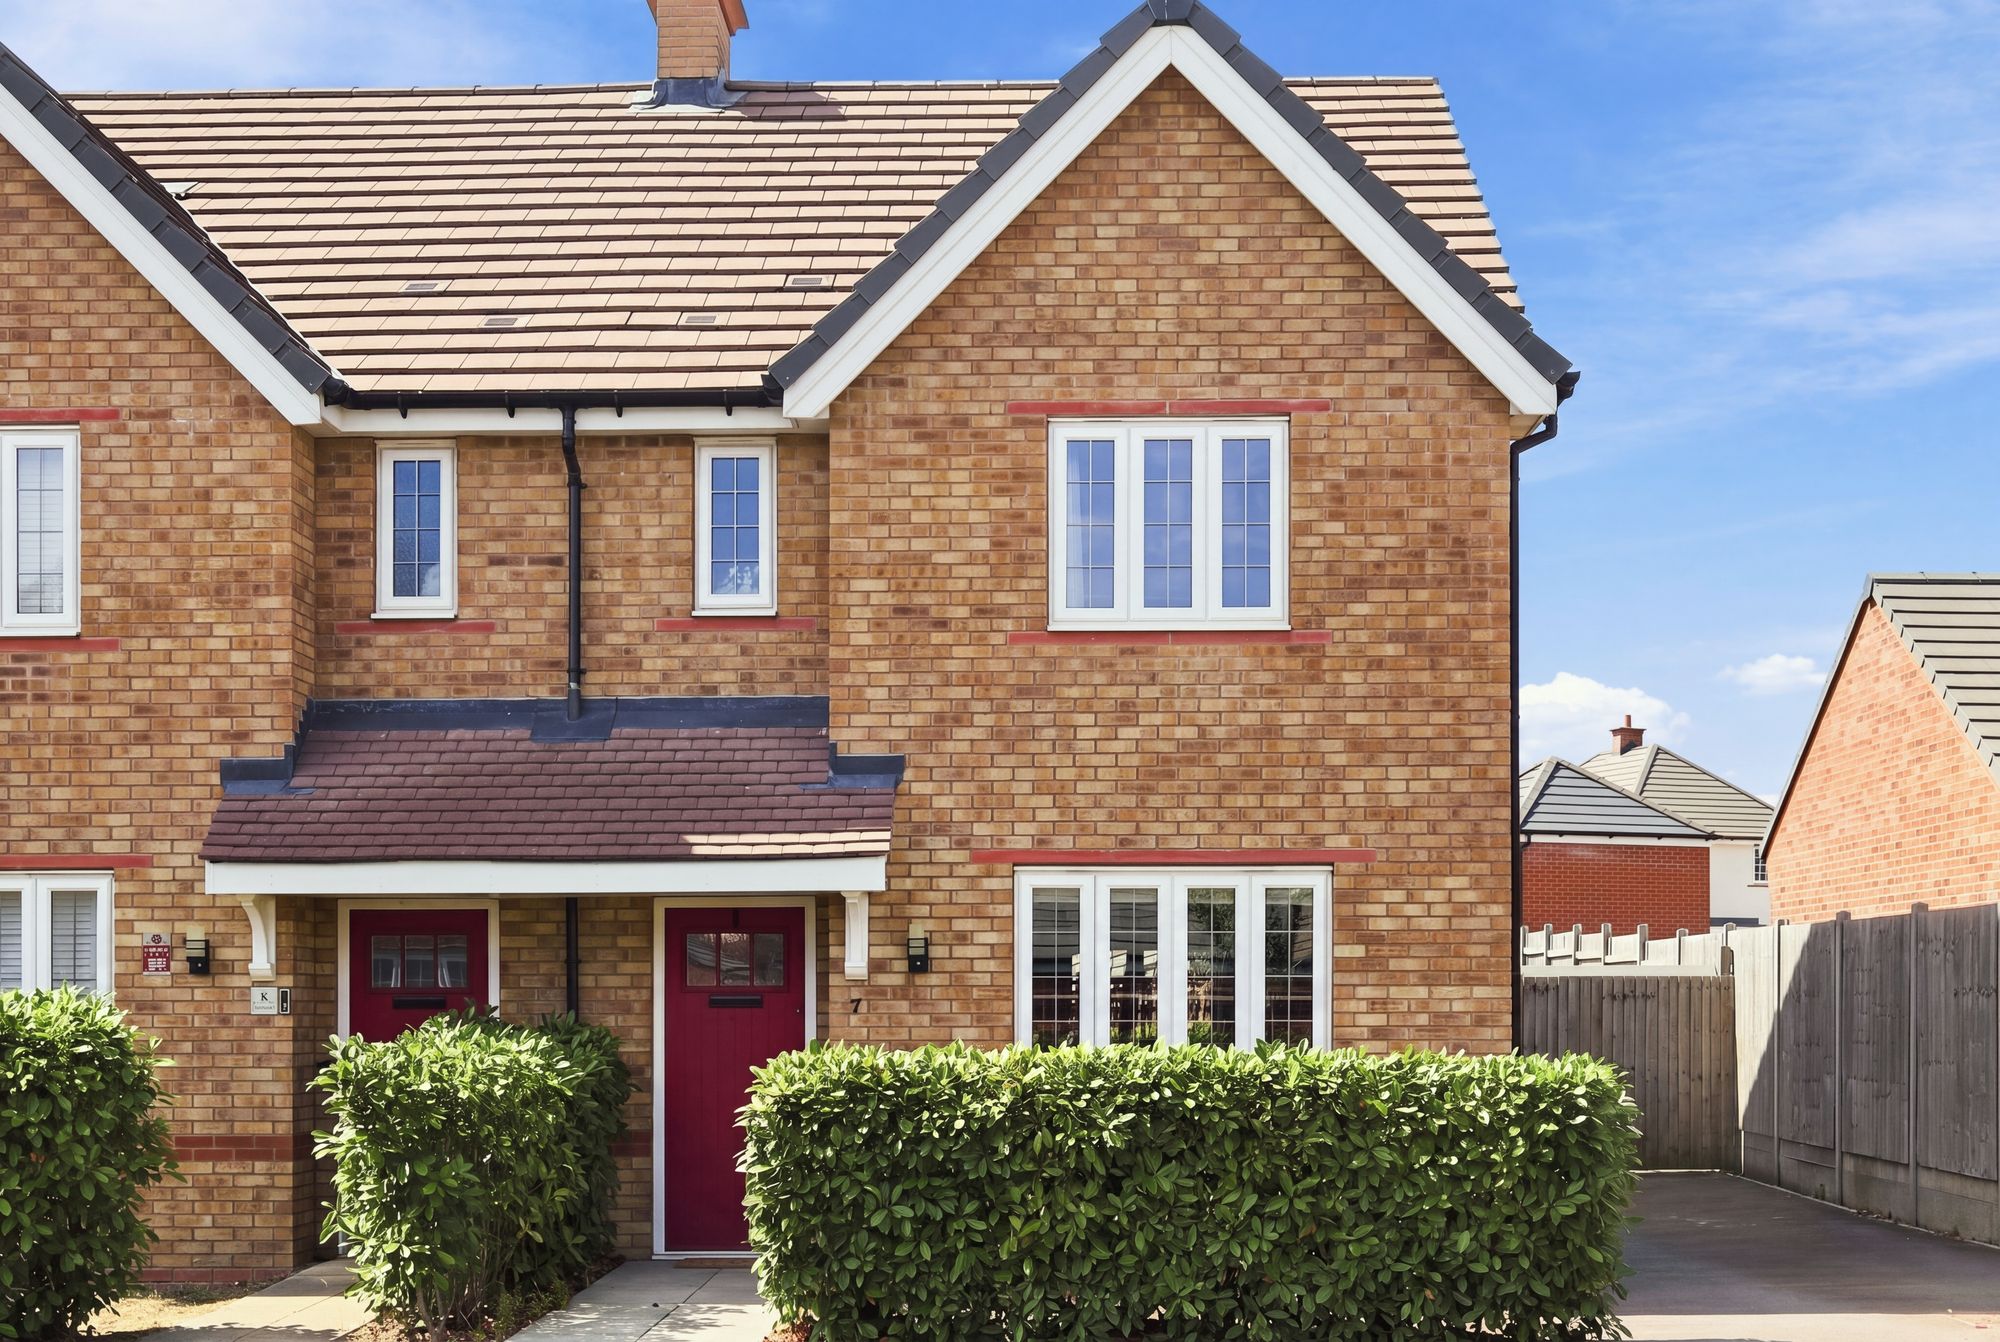
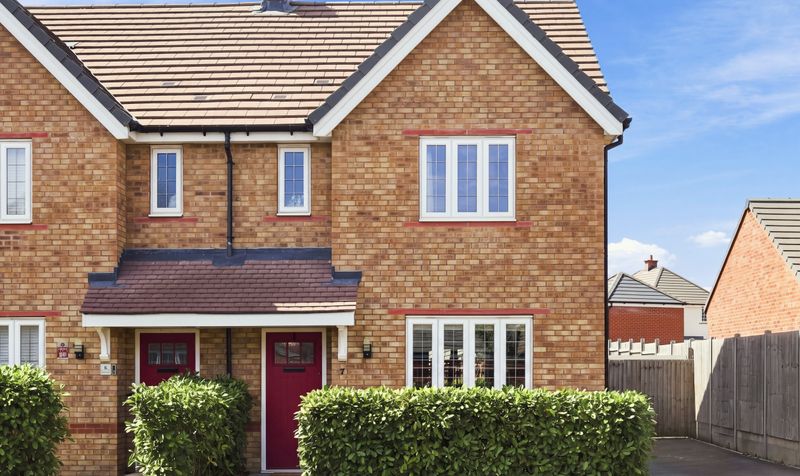

This beautifully presented three-bedroom semi-detached home offers stylish, contemporary living across two floors, with a particularly attractive open-plan kitchen/dining space, a private rear garden and off-street parking.
Set within a modern development in Lower Stondon, the property has been thoughtfully styled throughout, combining practical family accommodation with considered design touches, including feature wall panelling, a bespoke media wall and a modern open-plan kitchen.
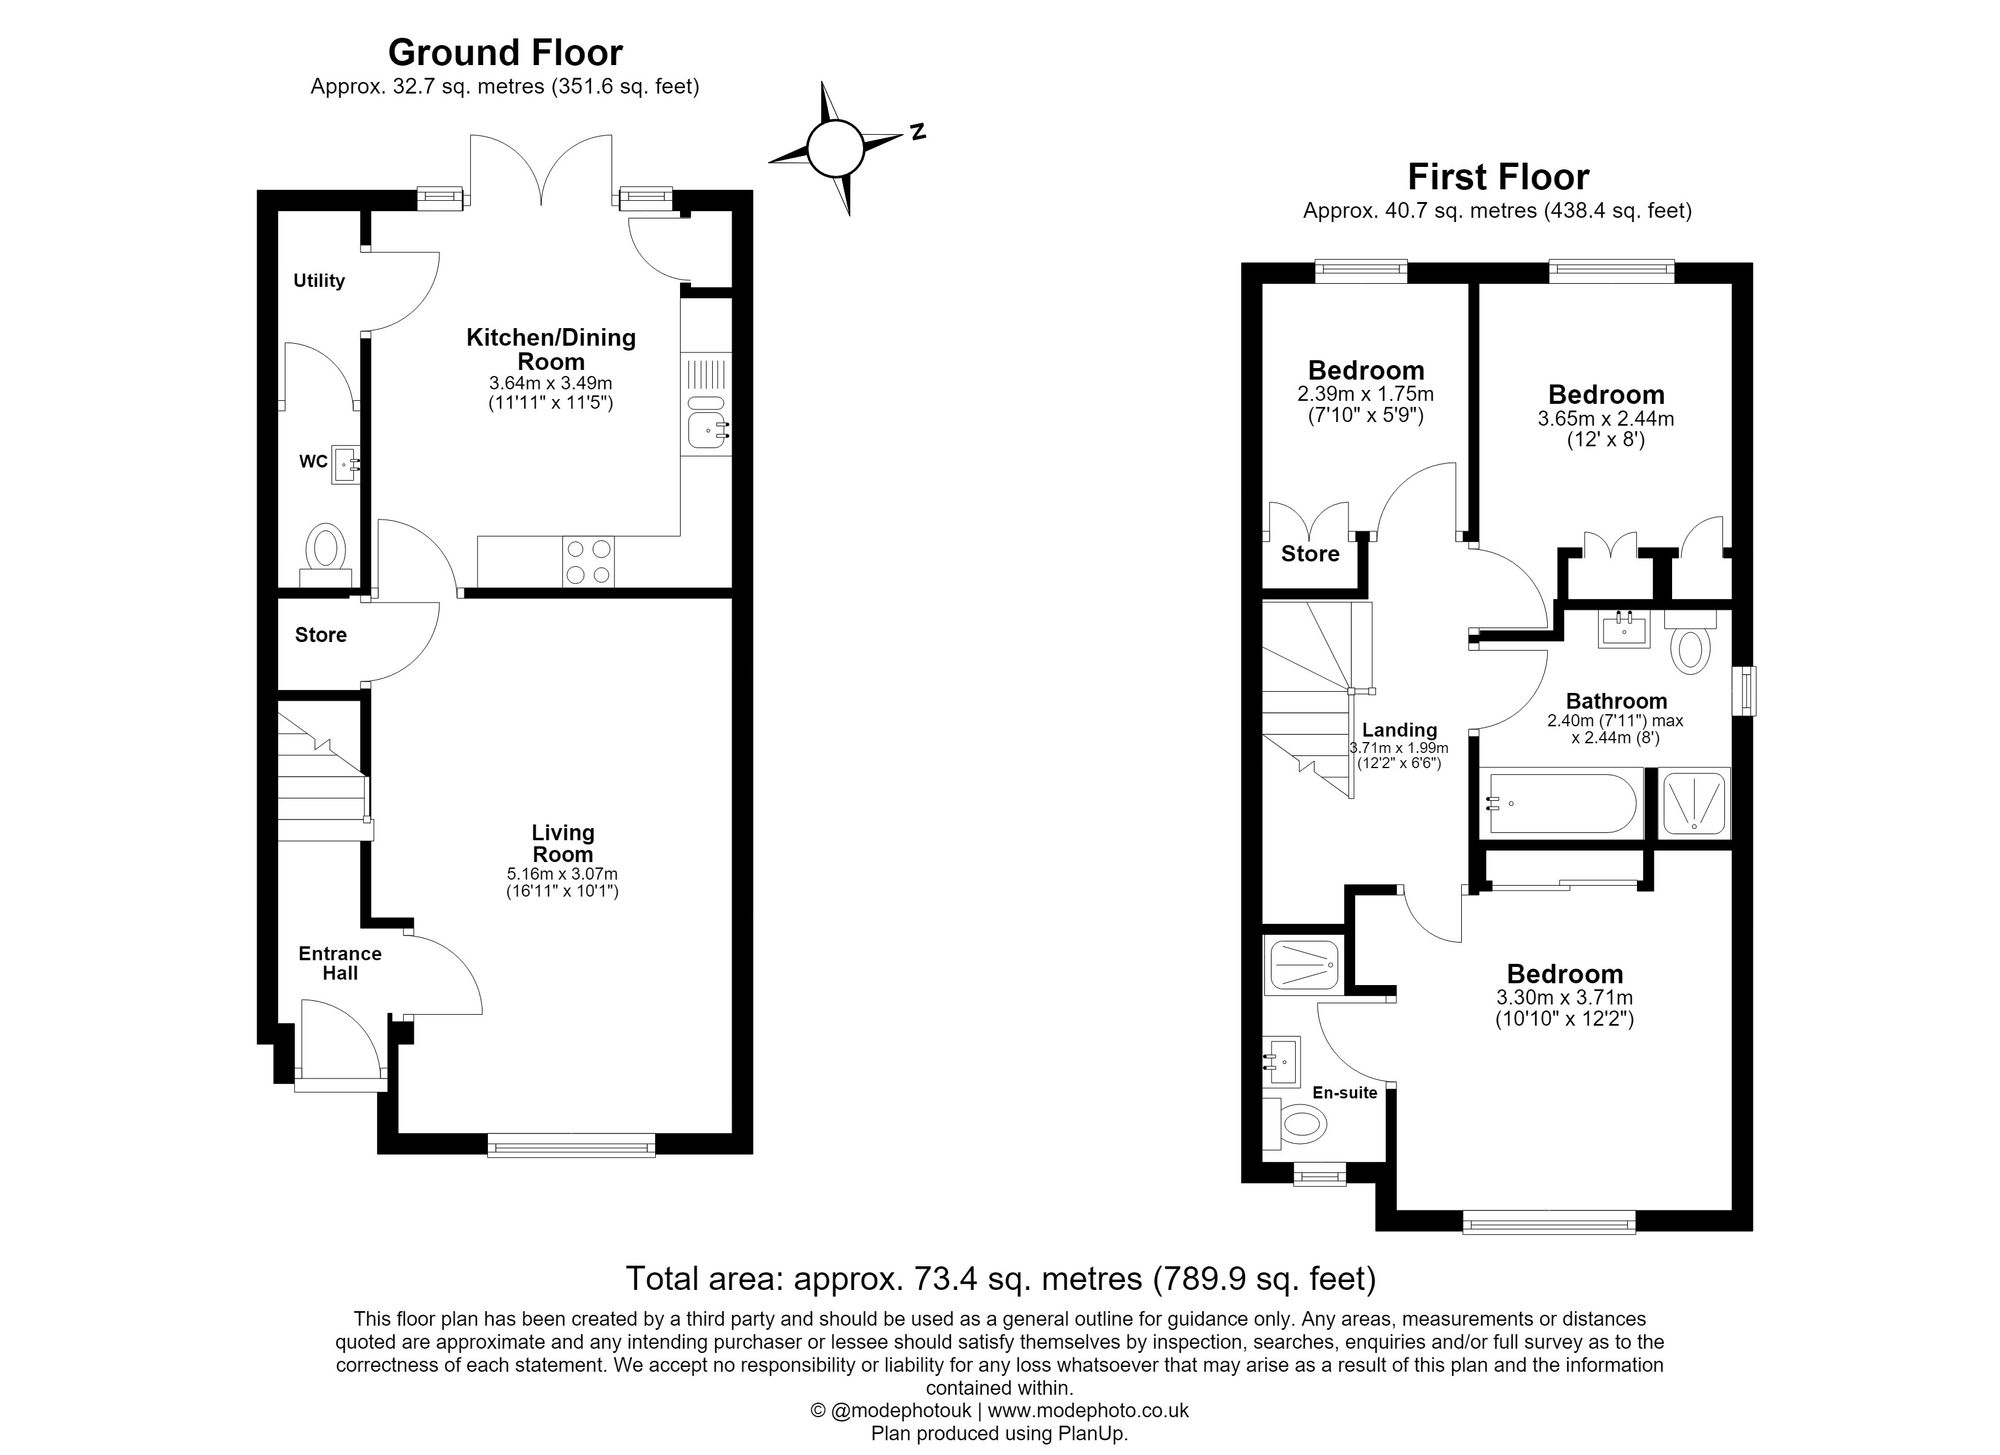
Stepping through the front door, the entrance hall provides a welcoming introduction, with green wainscoting-style panelling, wood-effect flooring and stairs rising to the first floor. From here, doors lead through to the principal ground floor rooms.
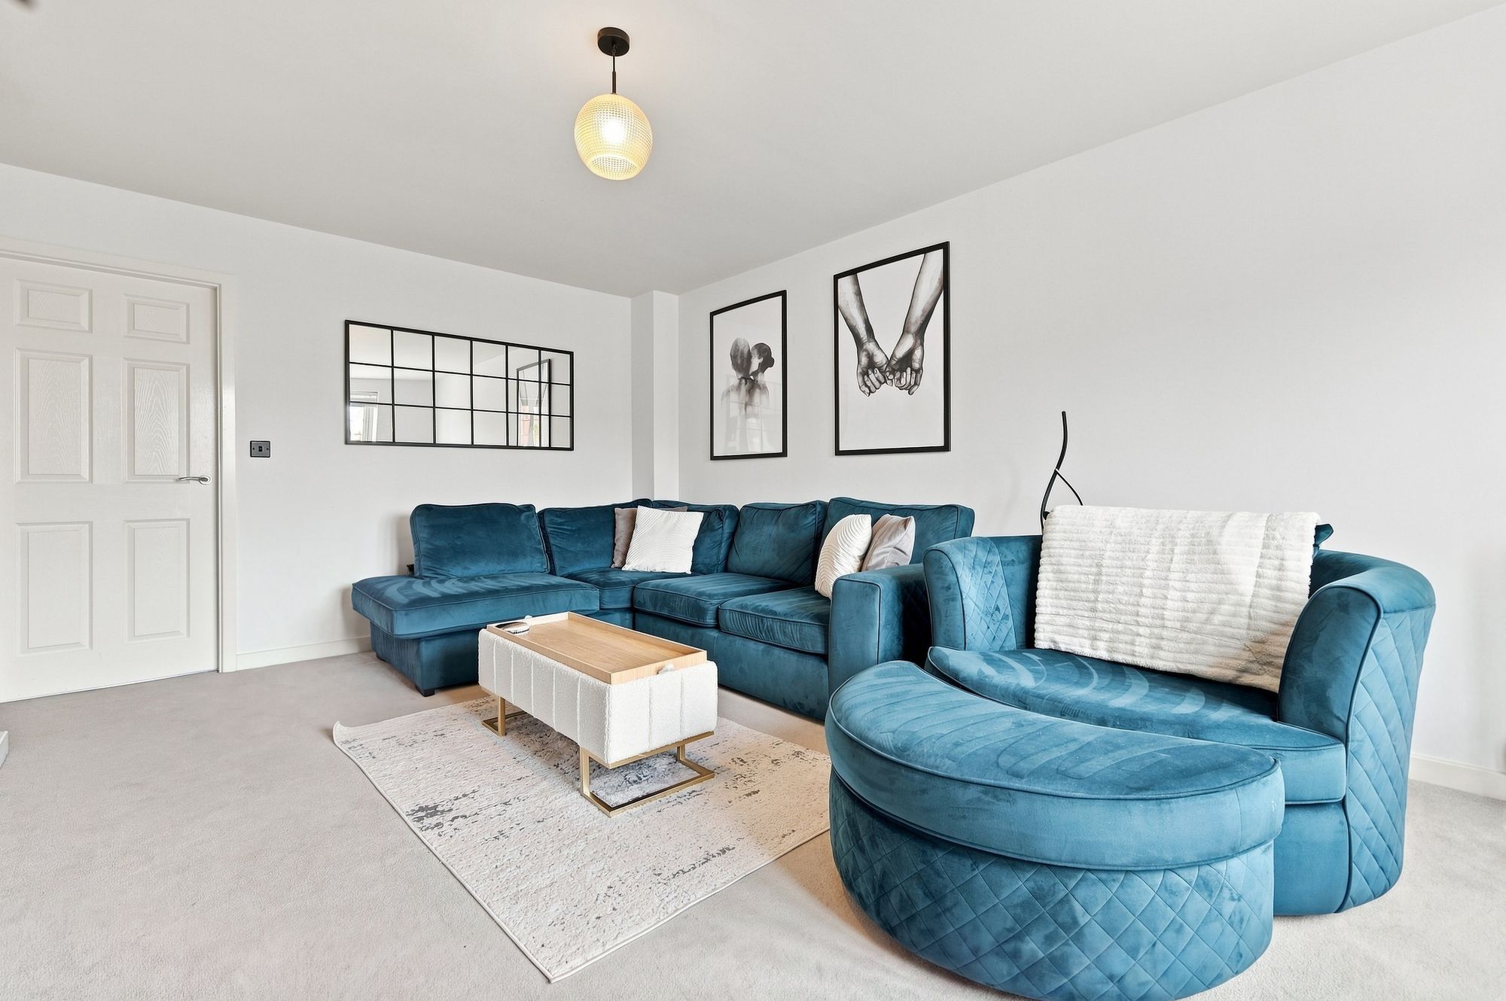
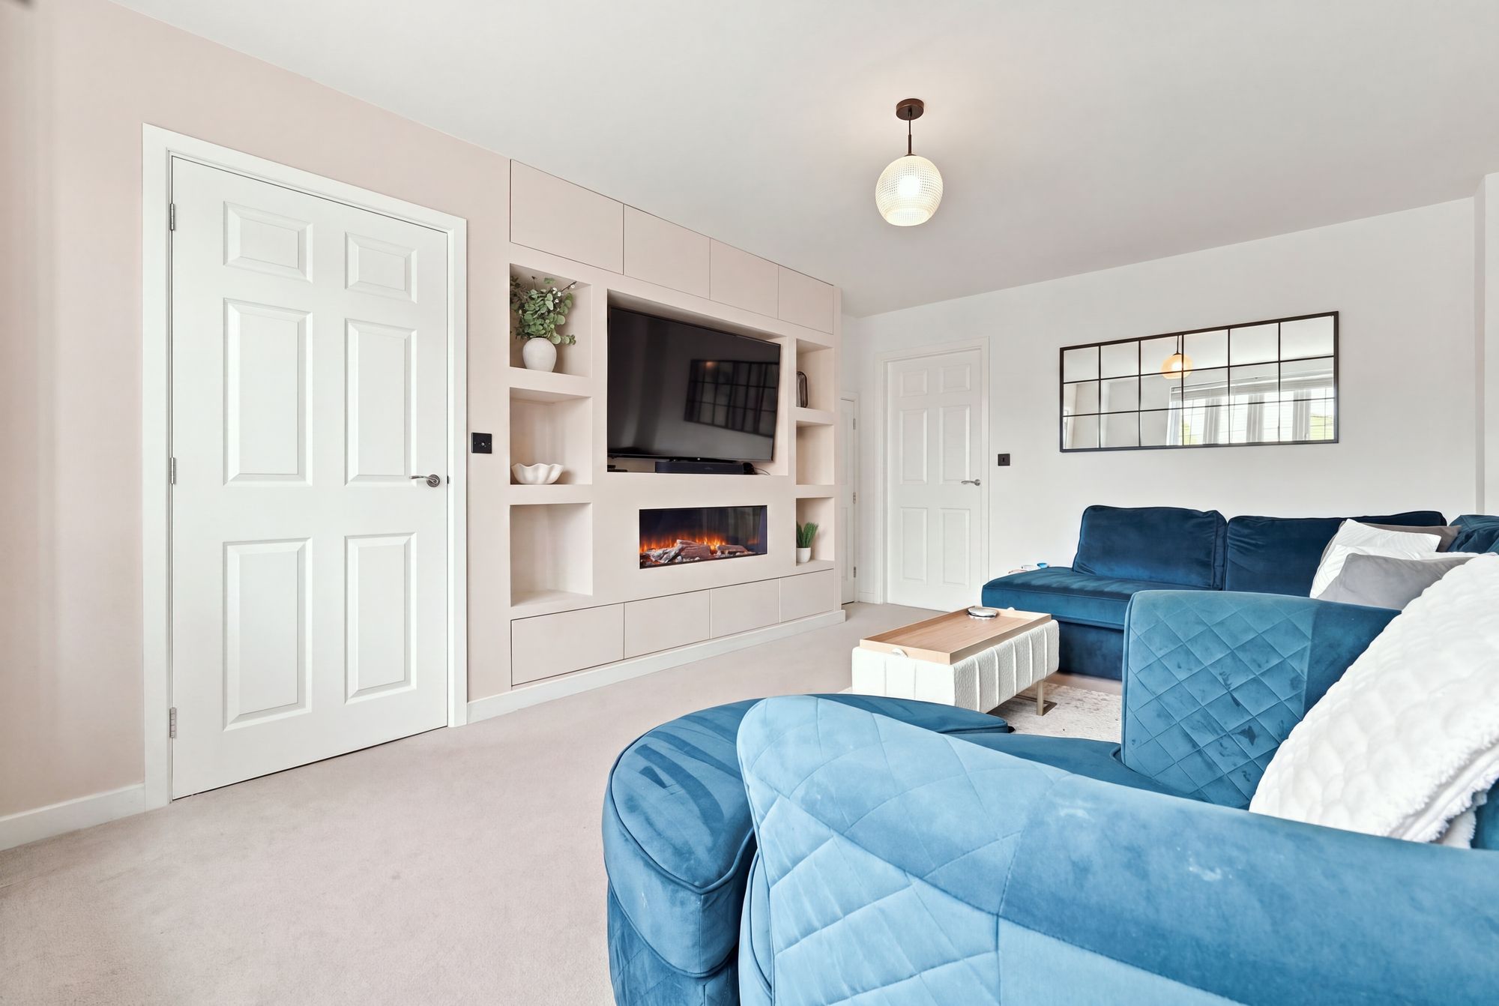
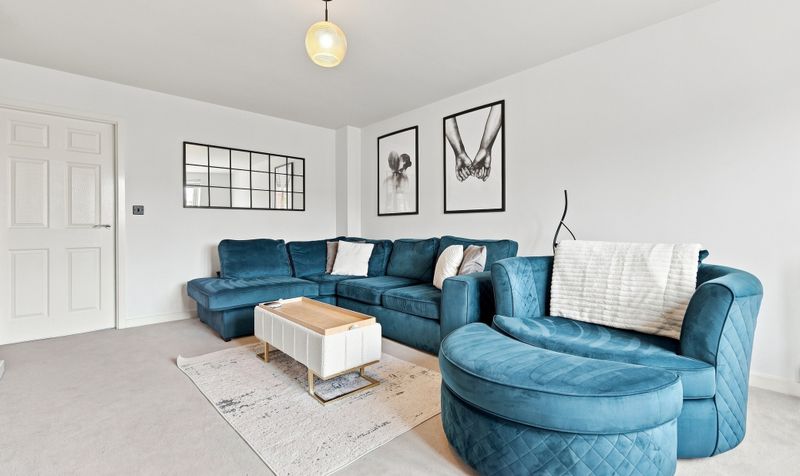
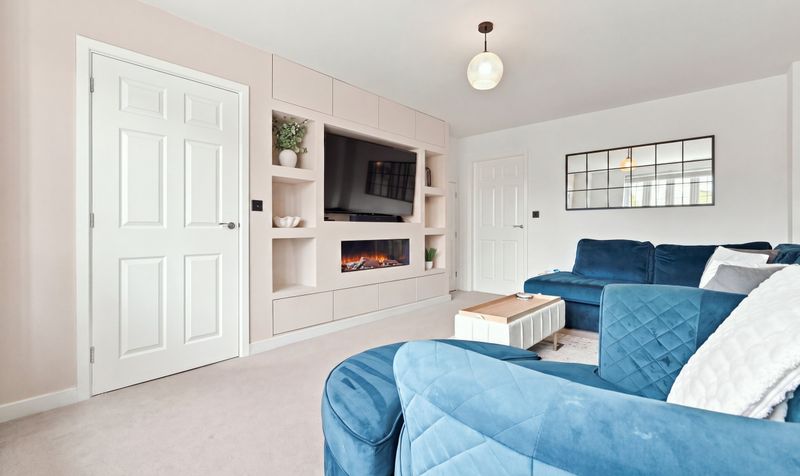
To the front of the property is the comfortable living room, a cosy reception space finished in neutral tones with carpeted flooring. A bespoke built-in media wall provides an excellent focal point, incorporating shelving, storage cupboards and a recessed electric fireplace - a lovely space to relax at the end of the day.
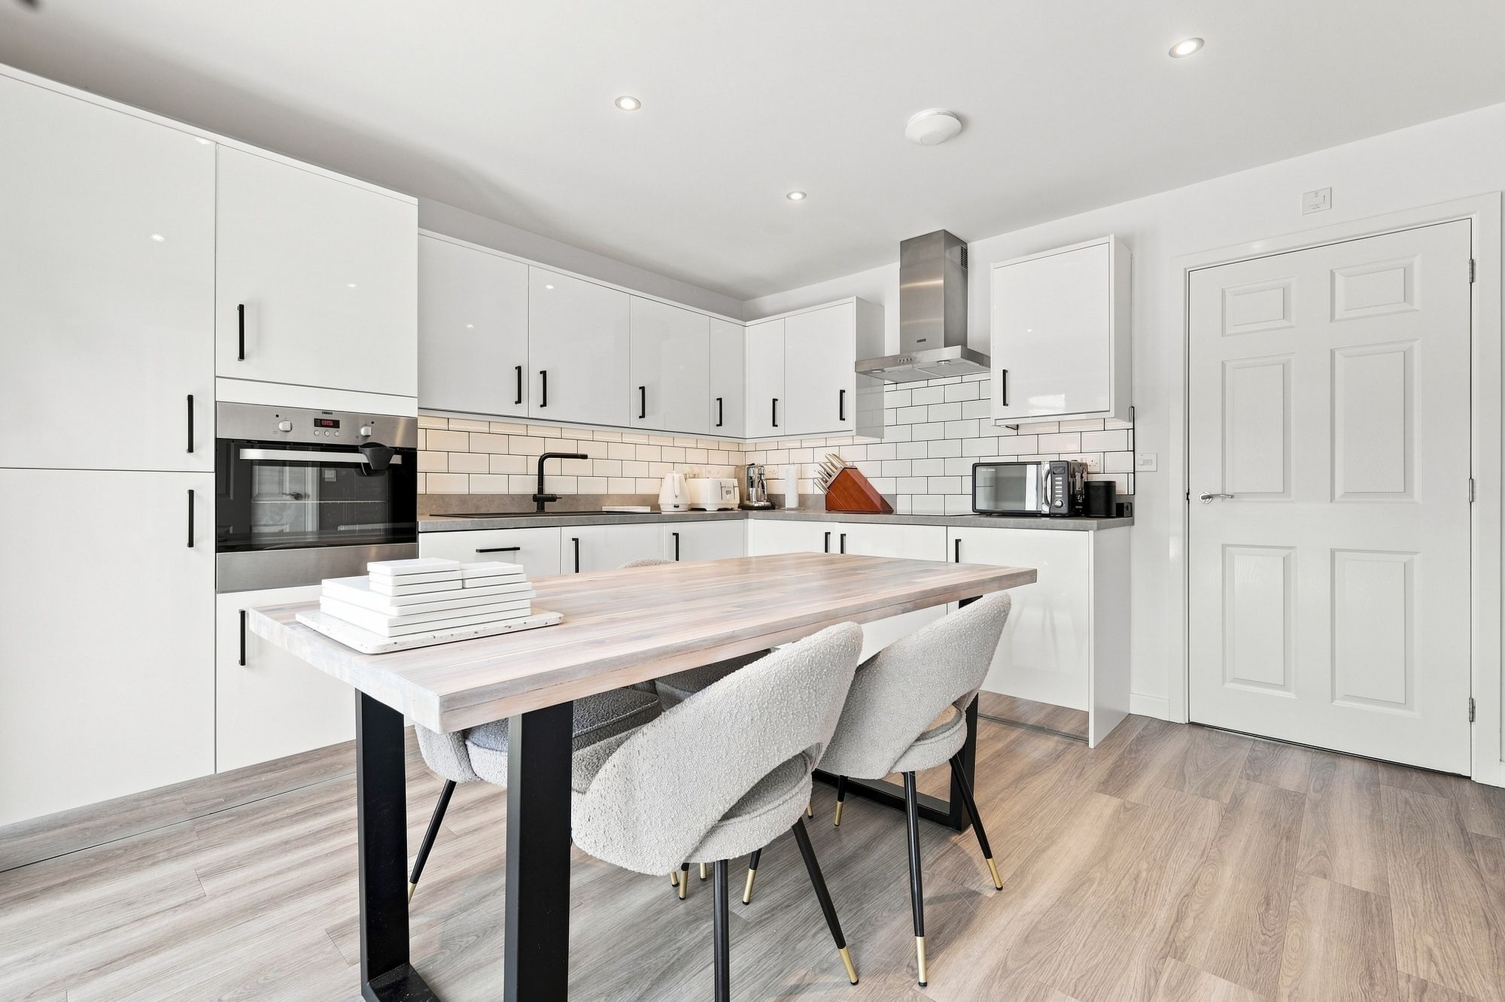
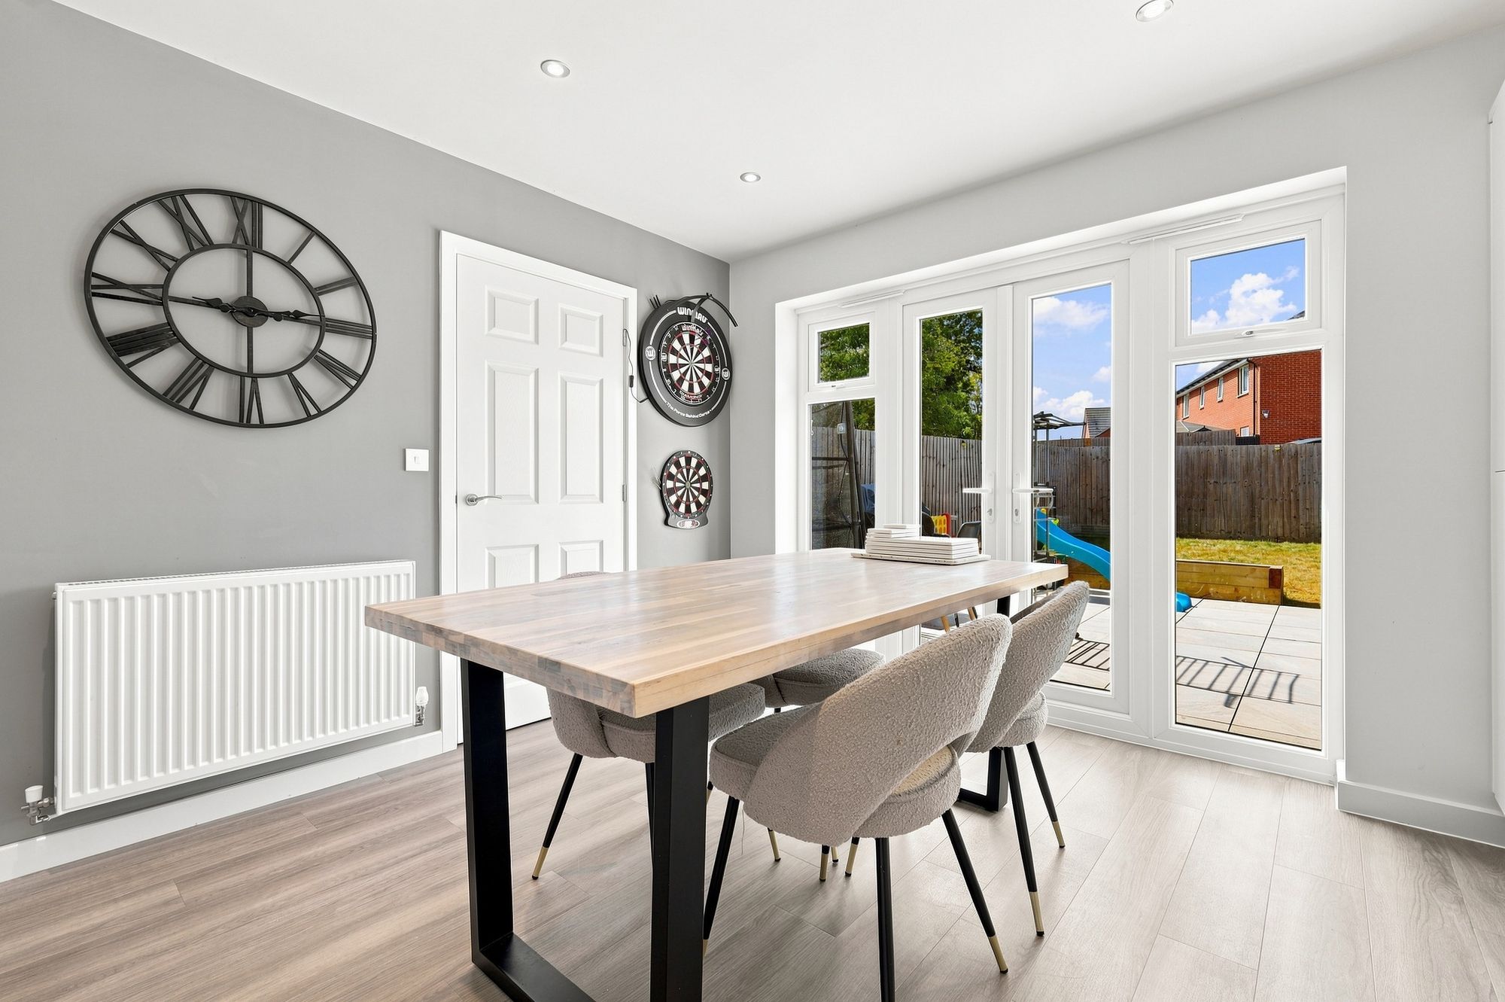
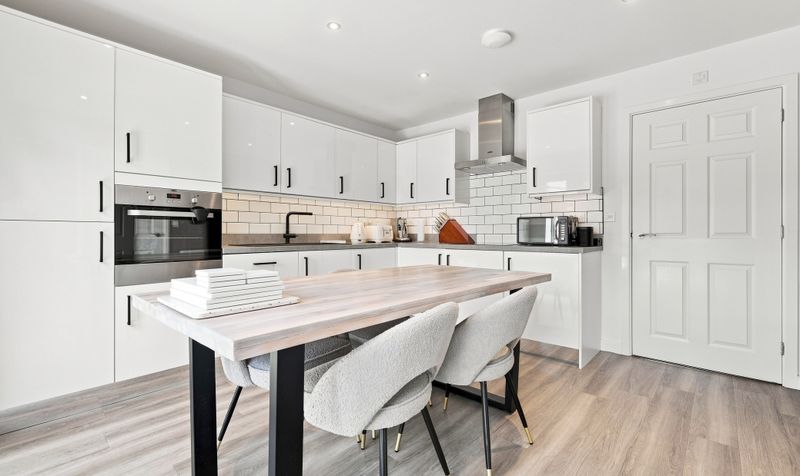
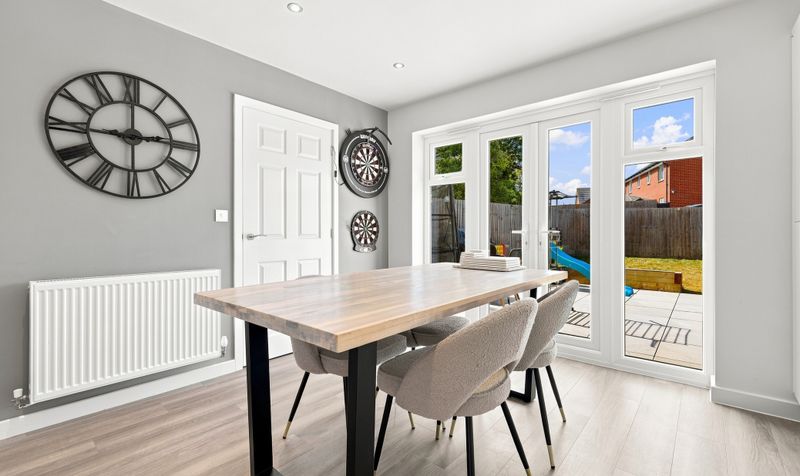
The heart of the home is the open-plan kitchen and dining room, positioned across the rear of the property. The modern kitchen has been fitted with sleek high-gloss white cabinetry, contrasting dark work surfaces and subway-style tiled splashbacks. Integrated appliances add to the streamlined finish, while the generous layout provides plenty of space for everyday cooking and entertaining. The adjoining dining area comfortably accommodates a family dining table, with French doors opening directly onto the rear patio and creating an easy connection between the house and garden.
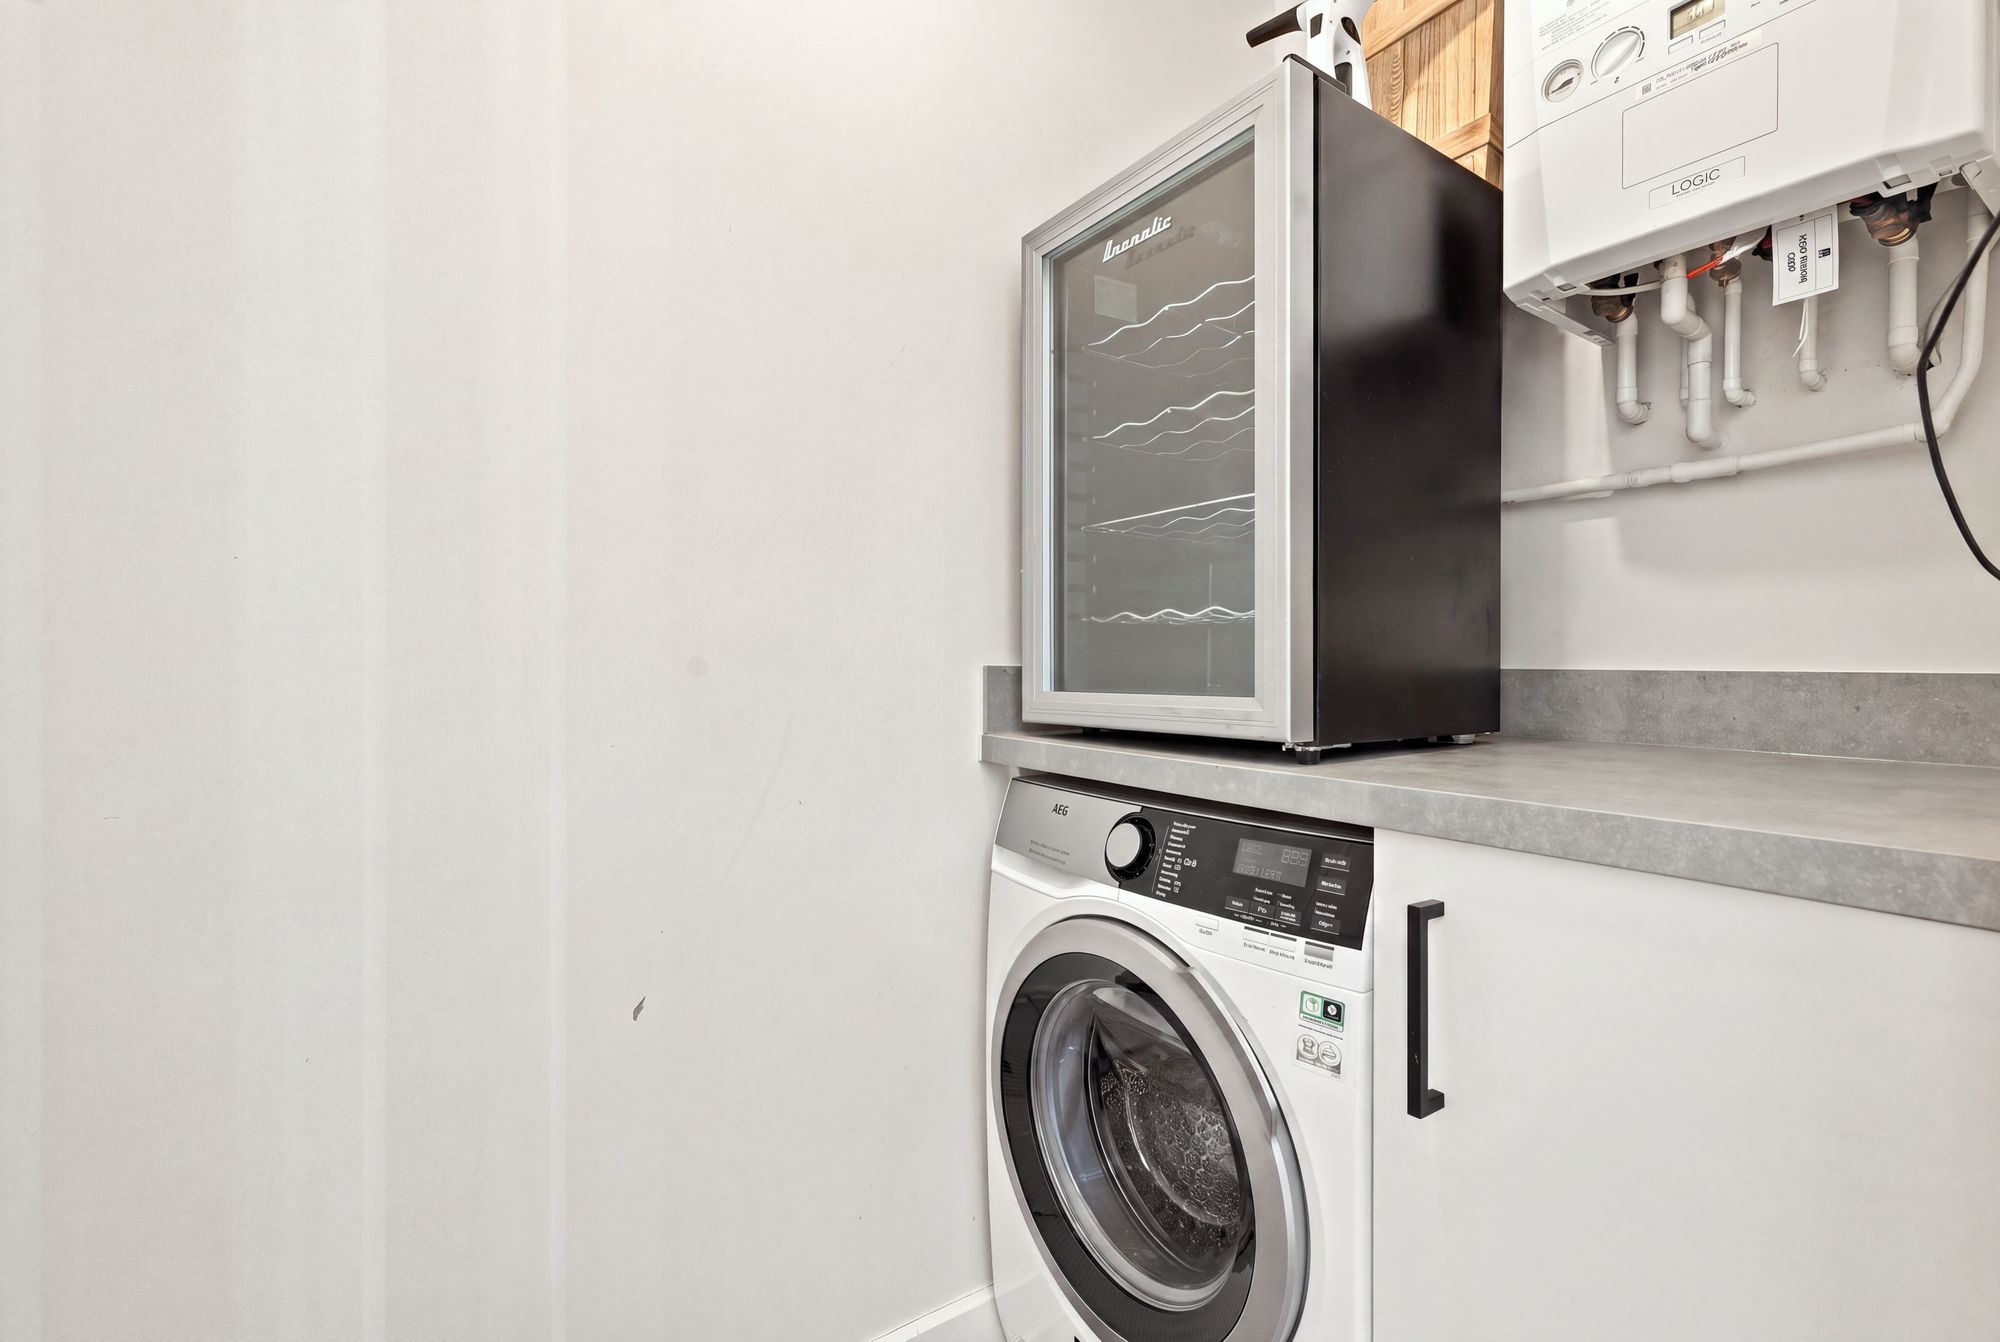
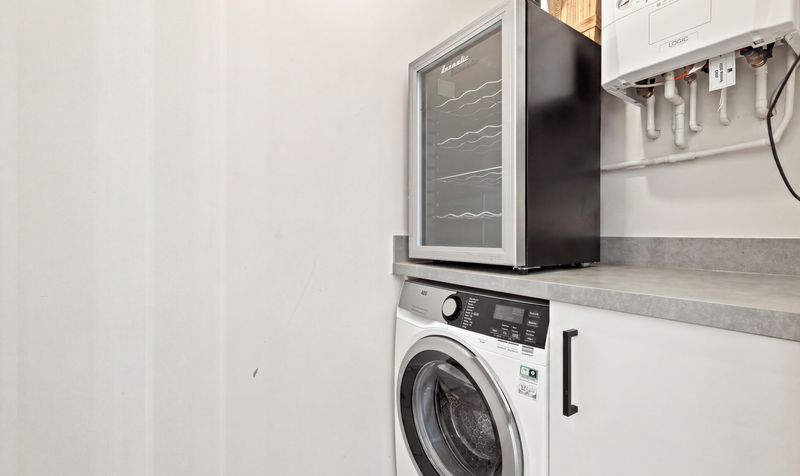
A useful utility area sits just off the kitchen, providing dedicated space for laundry appliances, while a separate downstairs cloakroom adds further practicality.
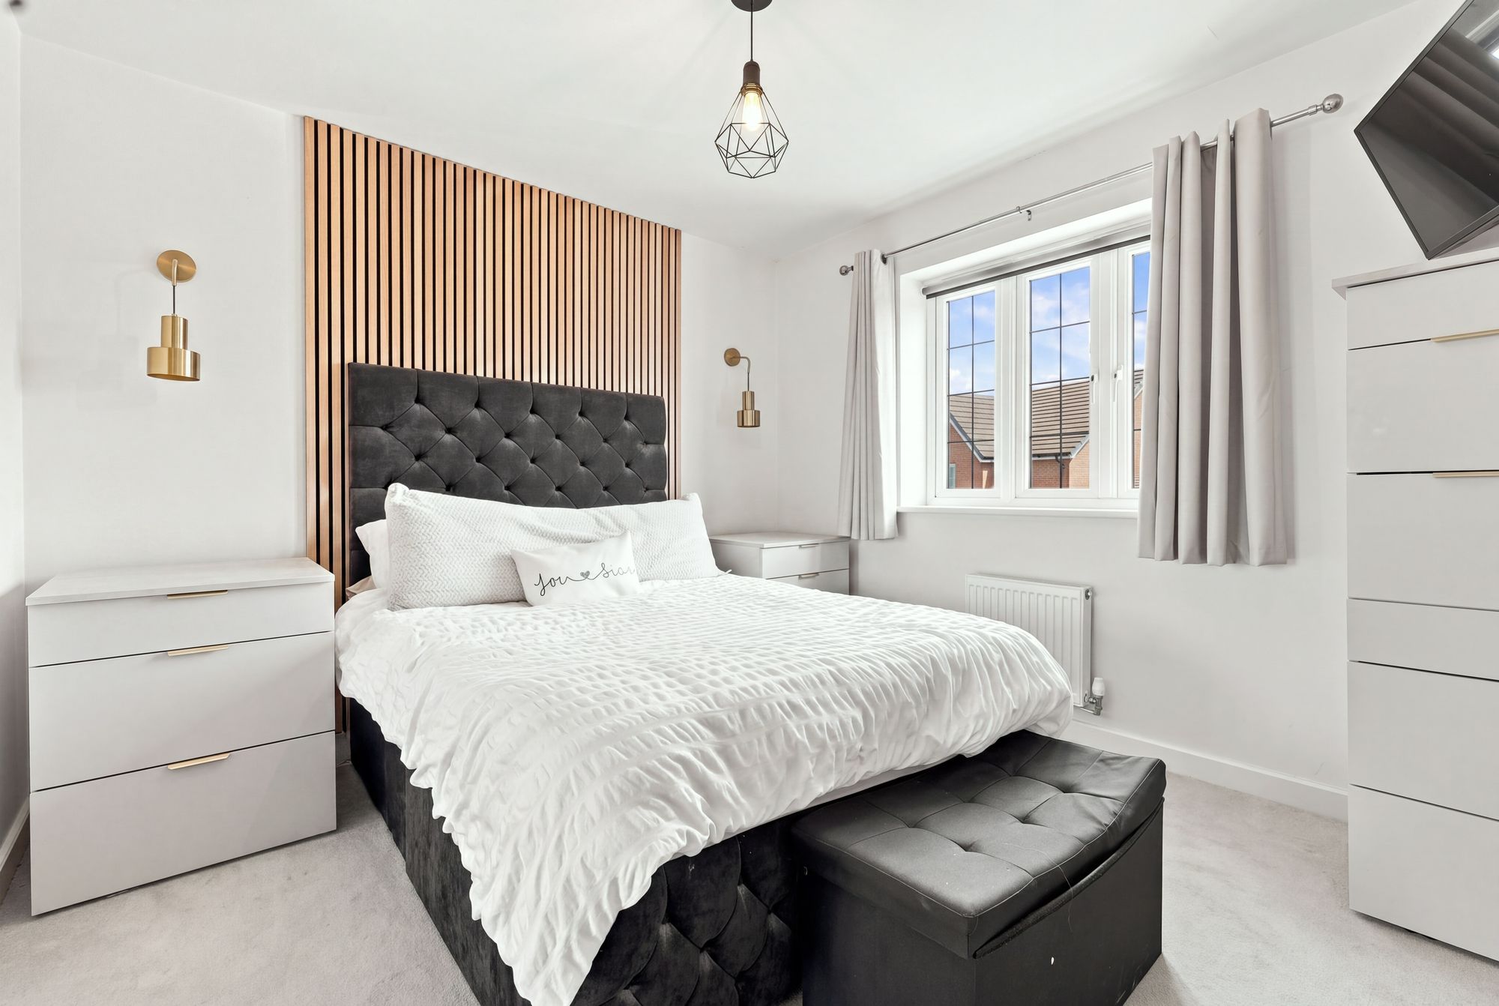
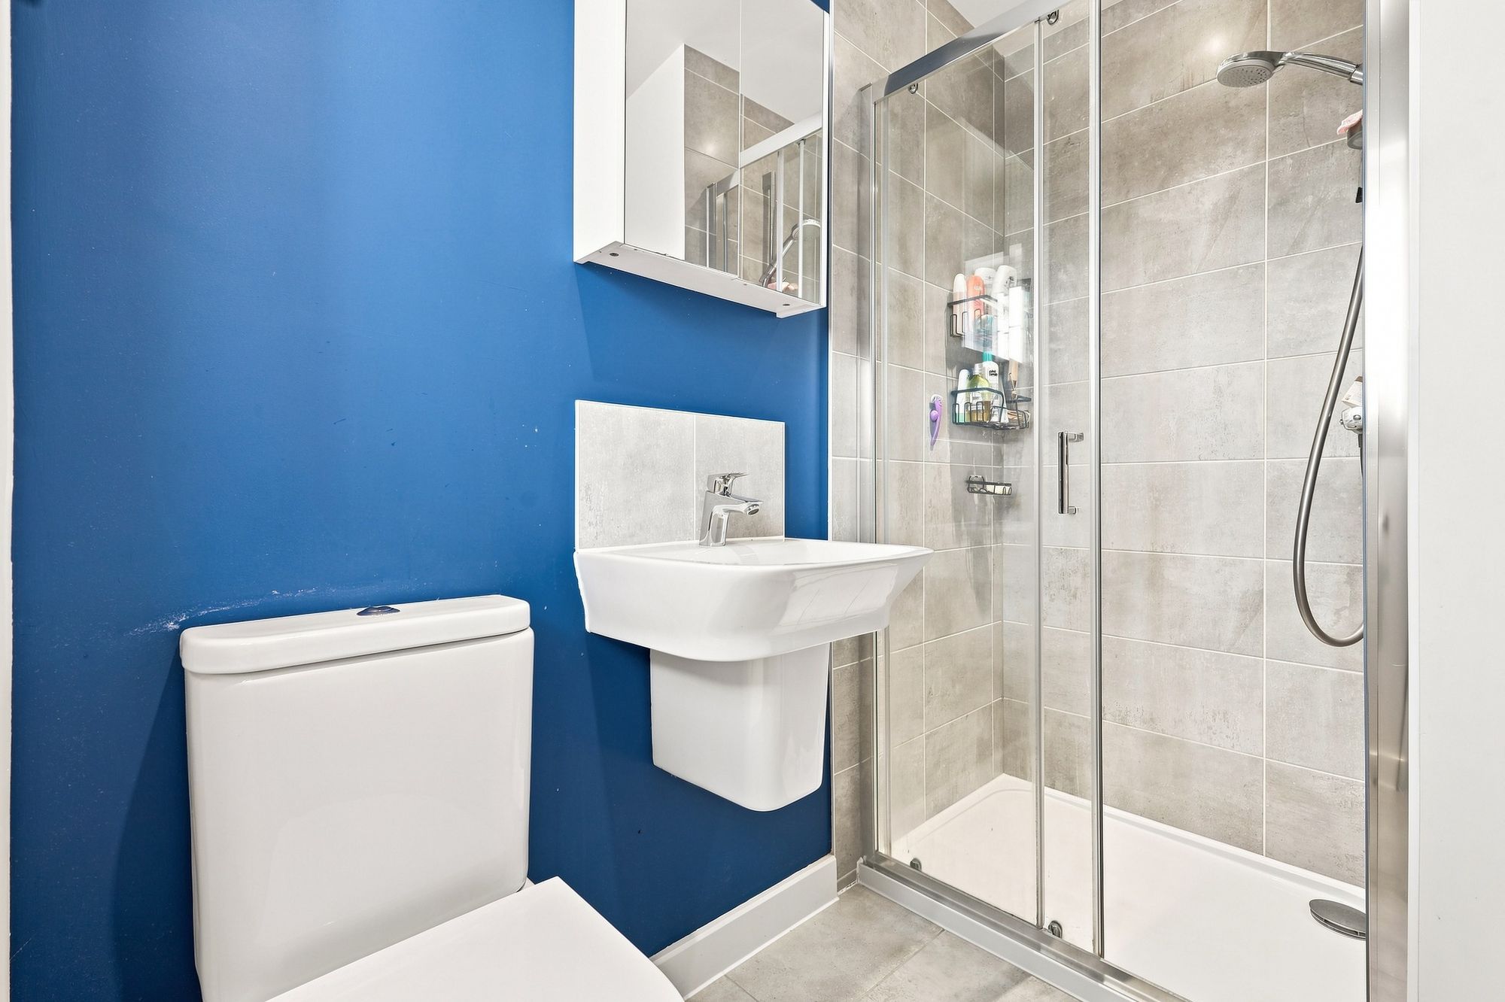
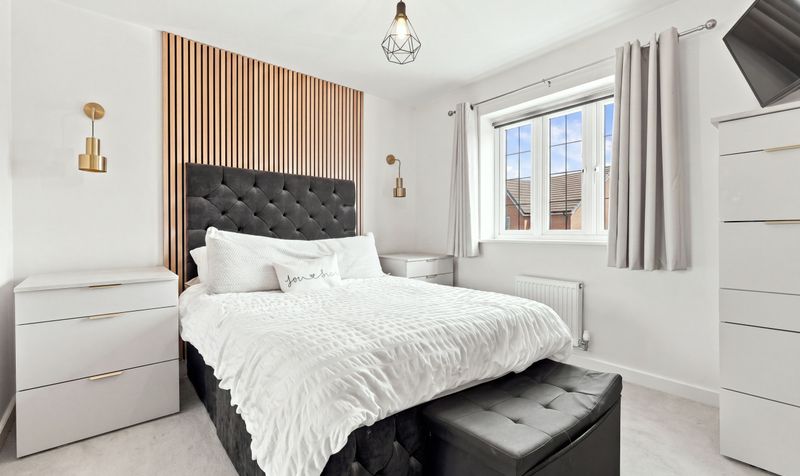
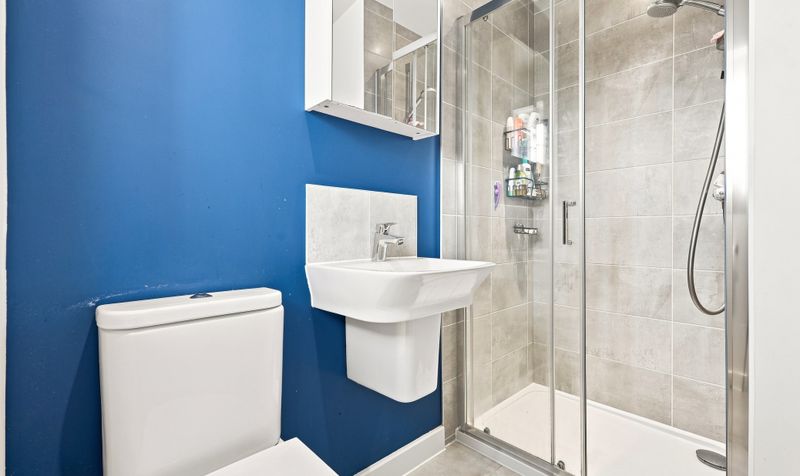
Upstairs, the landing leads to three bedrooms and the family bathroom. The principal bedroom is a well-proportioned double featuring built-in sliding wardrobes and an attractive slat-wood feature wall. The room is further complemented by its own en-suite shower room, finished with deep blue walls and contemporary grey tiling.
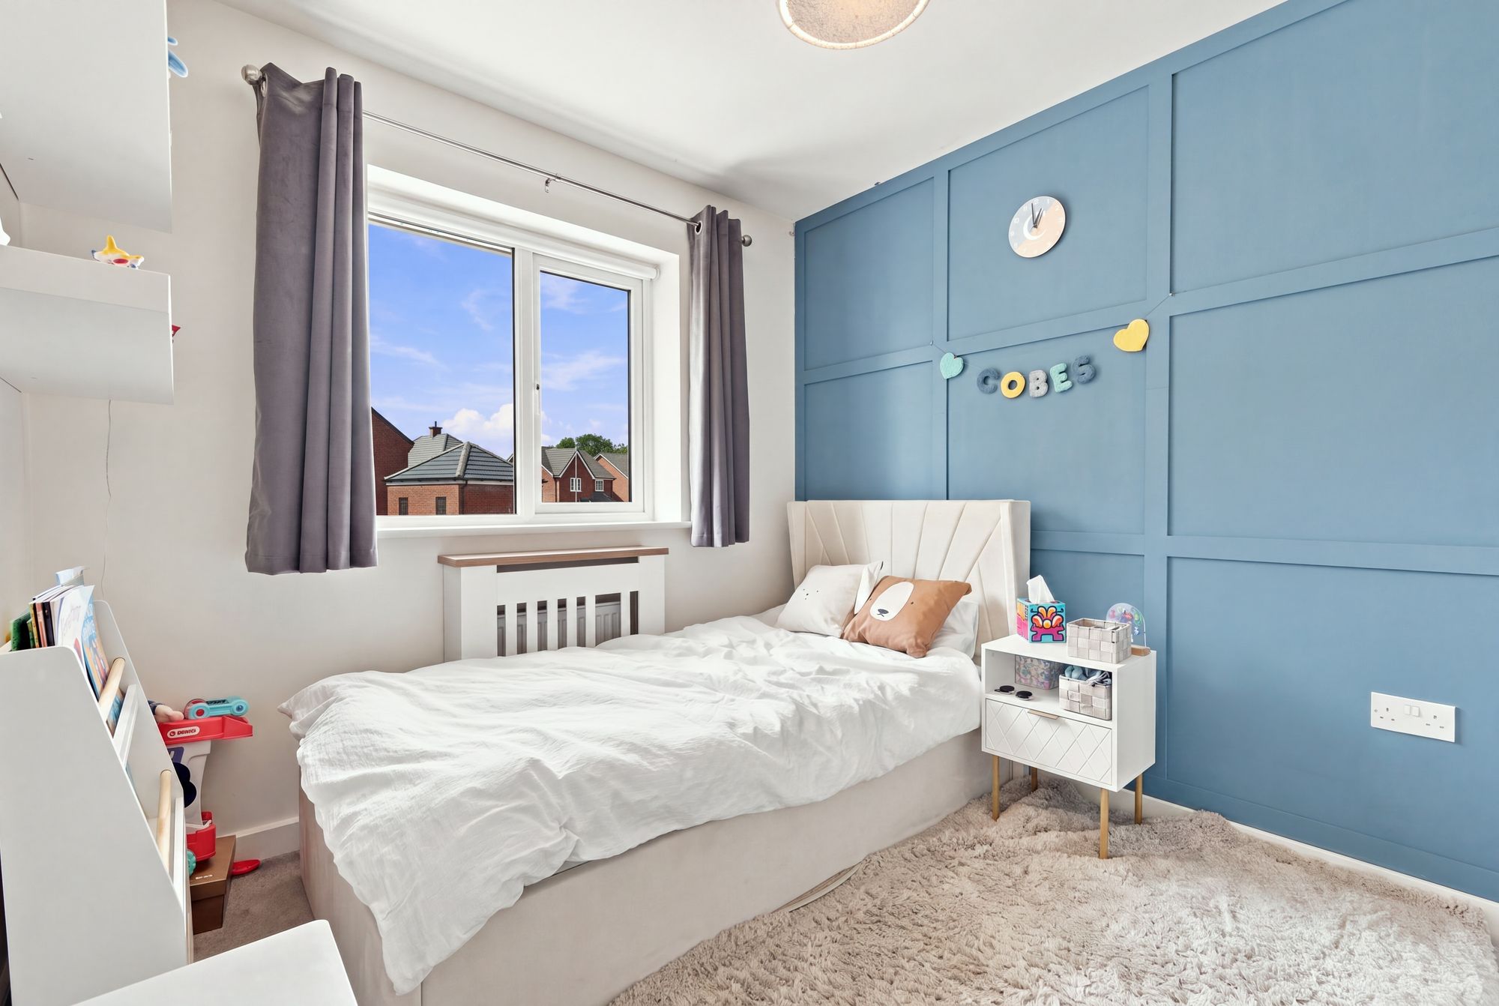
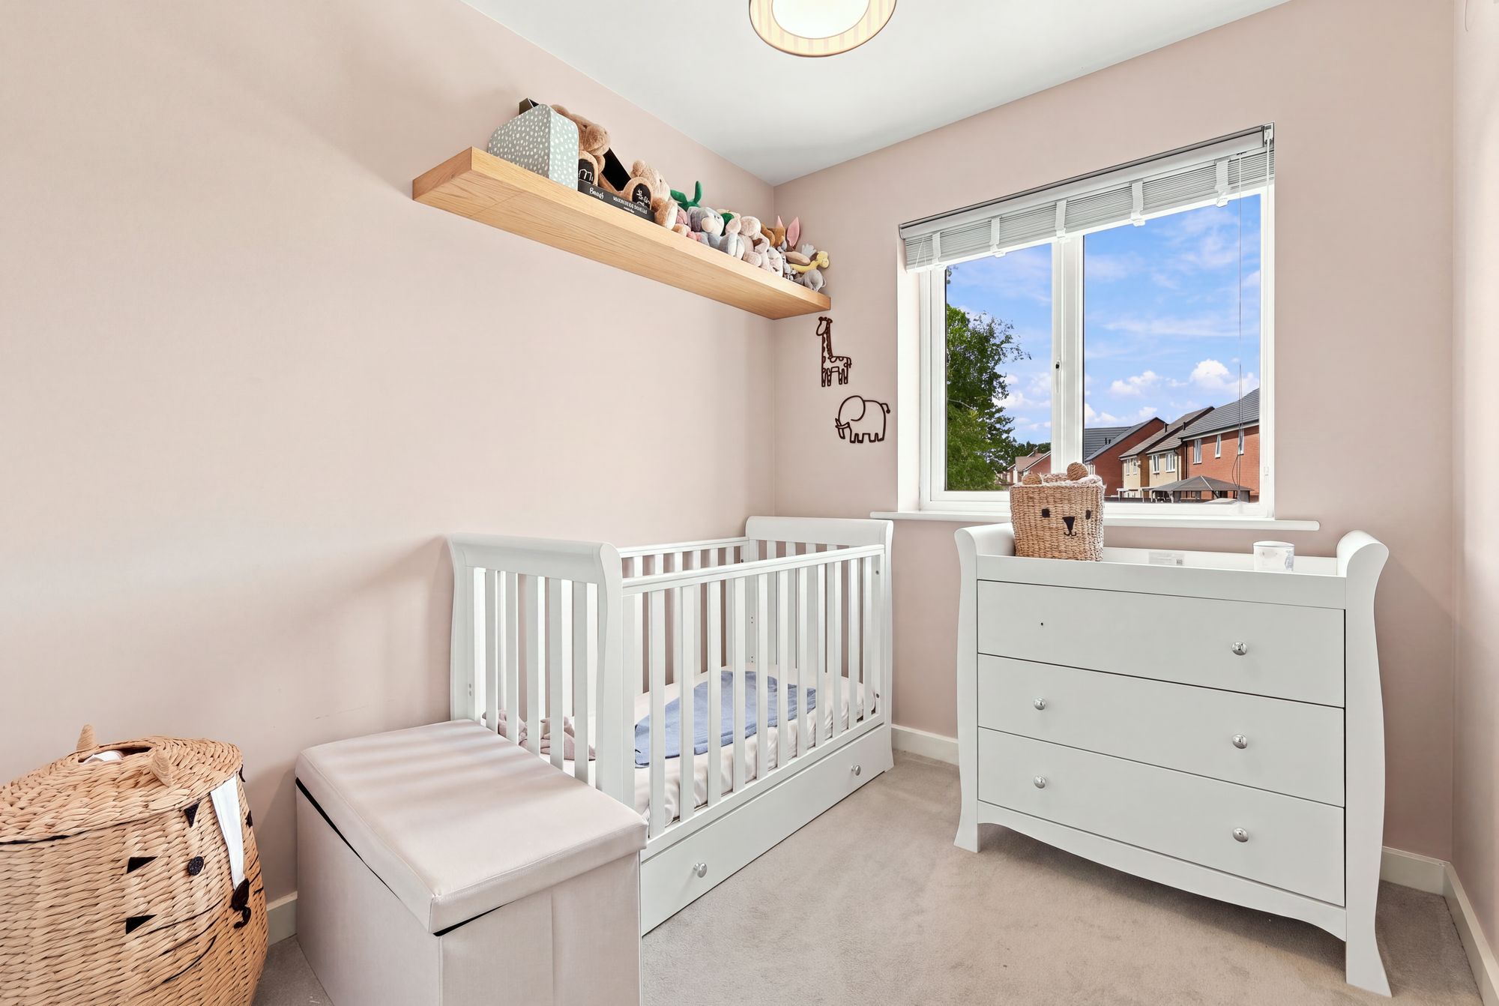
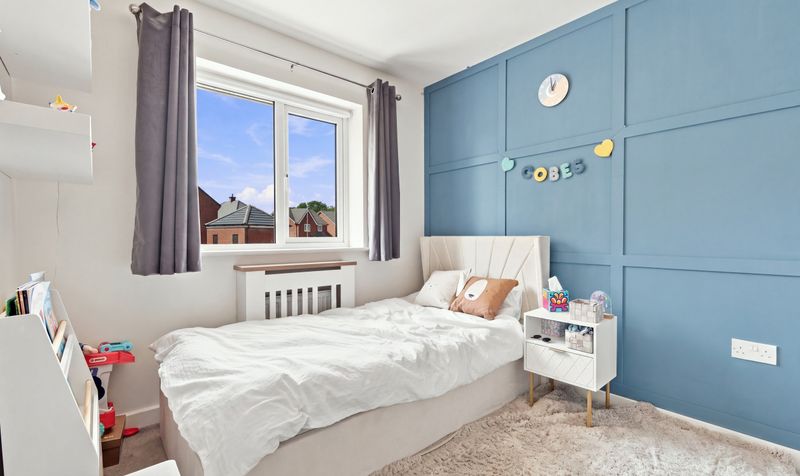
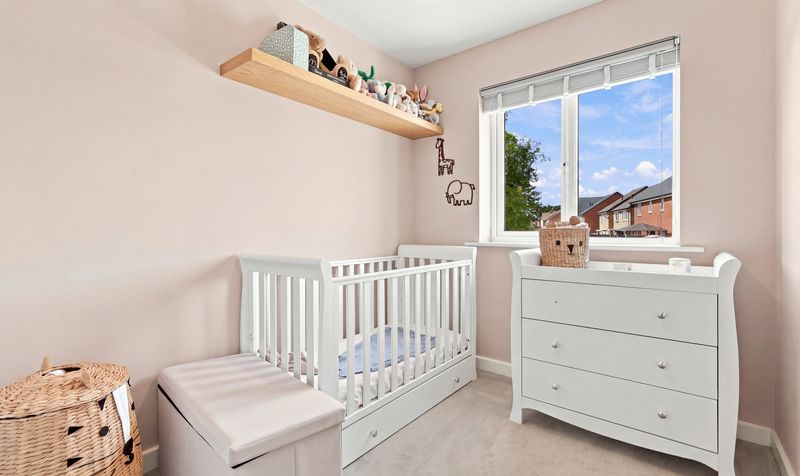
The second bedroom is another comfortable double, featuring striking dark blue geometric wall panelling and plenty of room for freestanding bedroom furniture. The third bedroom is a versatile smaller room overlooking the front of the property, making an ideal nursery, child's bedroom or home office.
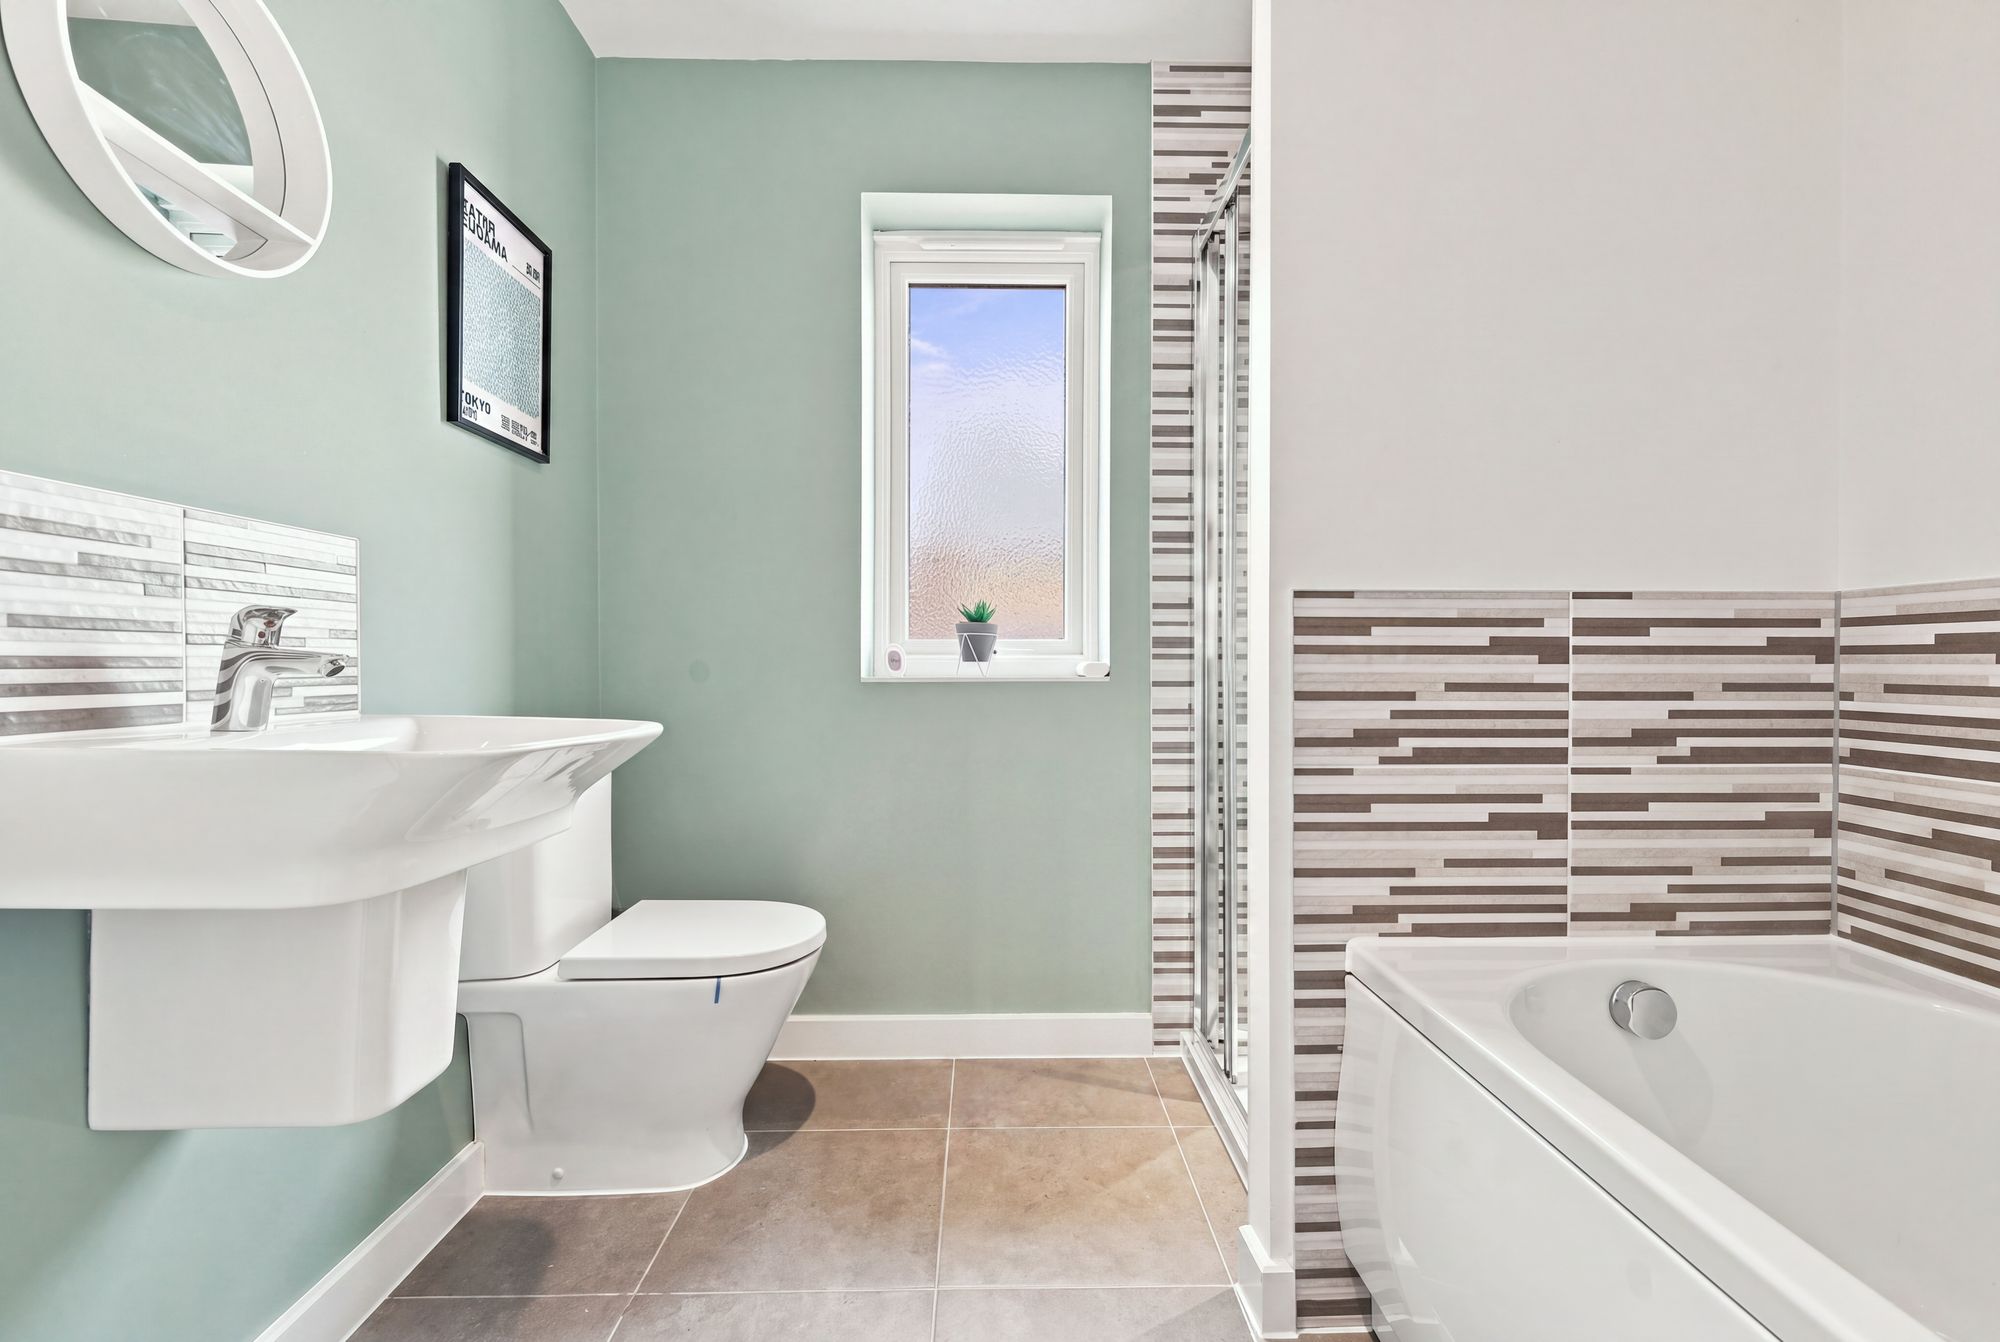
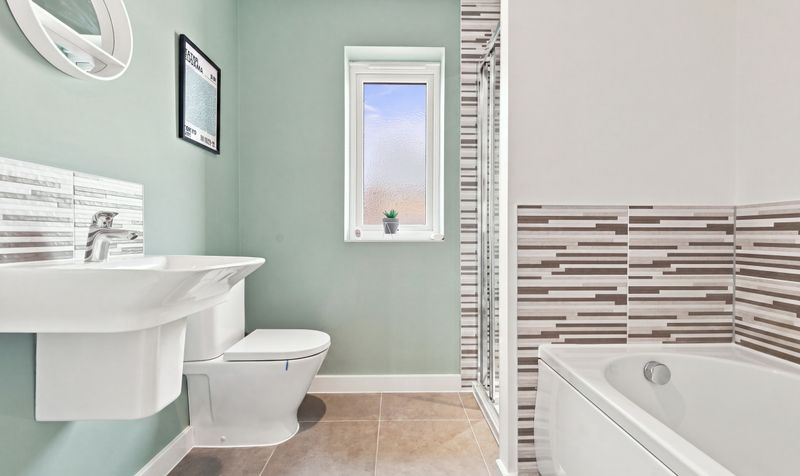
The family bathroom is finished in a modern style, with half-tiled walls, mosaic accent detailing and a contemporary white suite incorporating a bath and a shower.
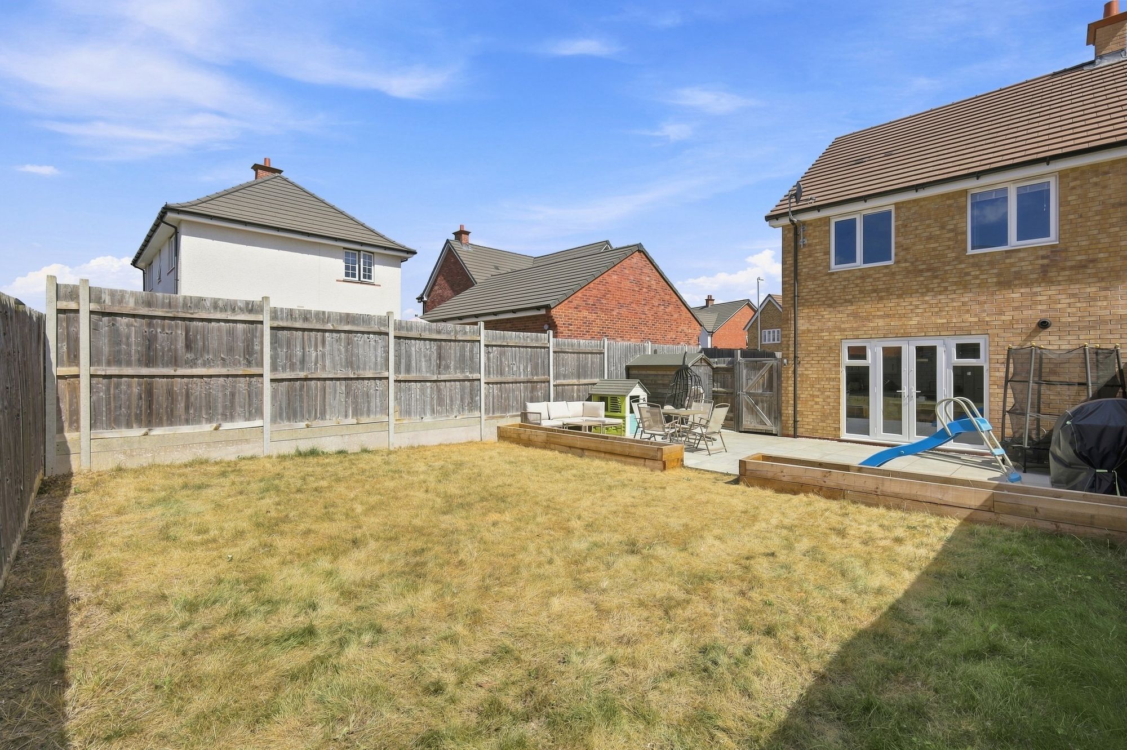
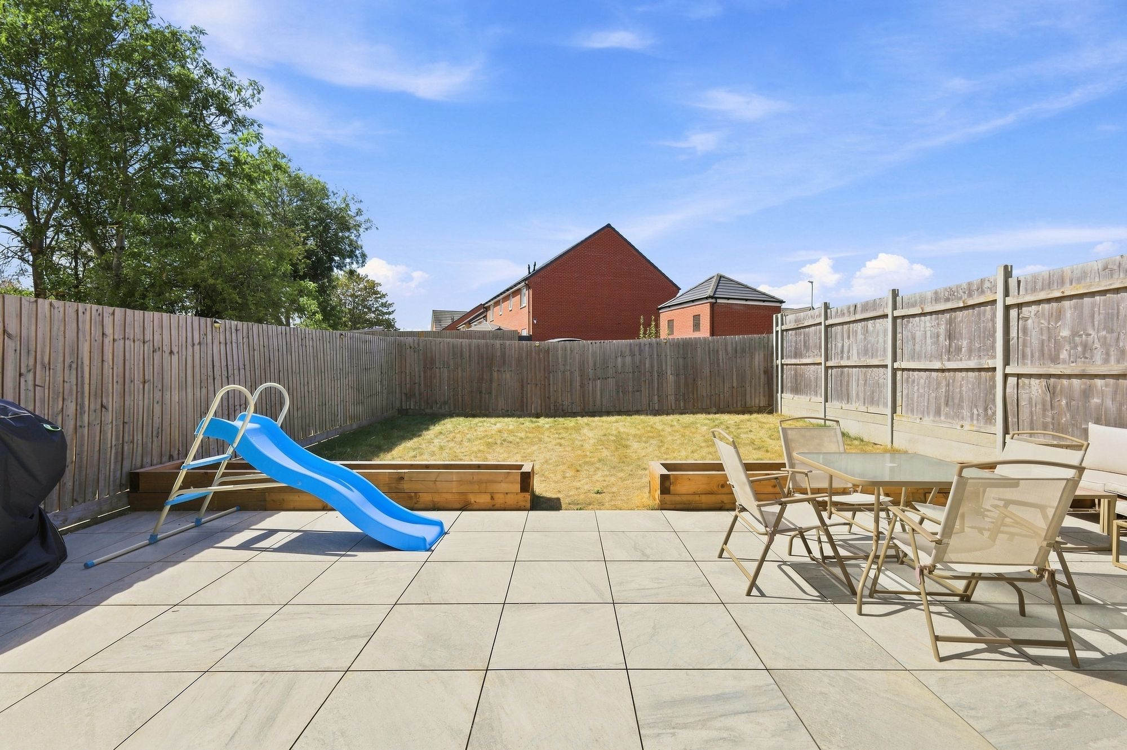
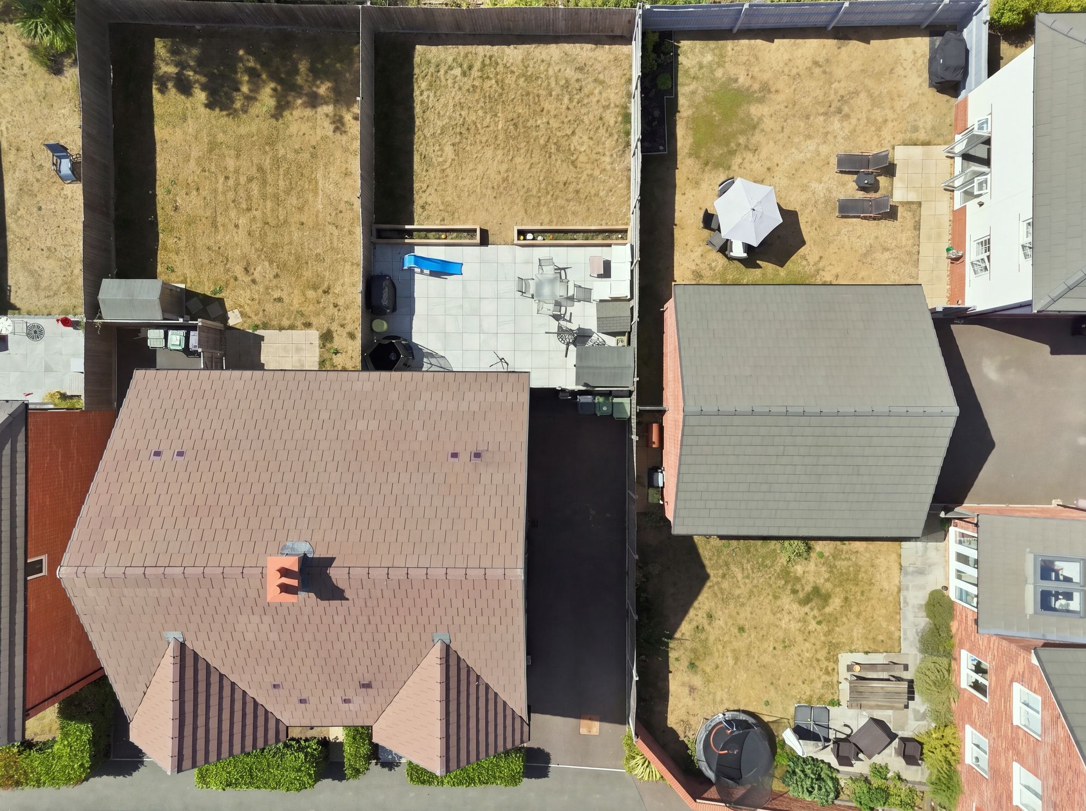
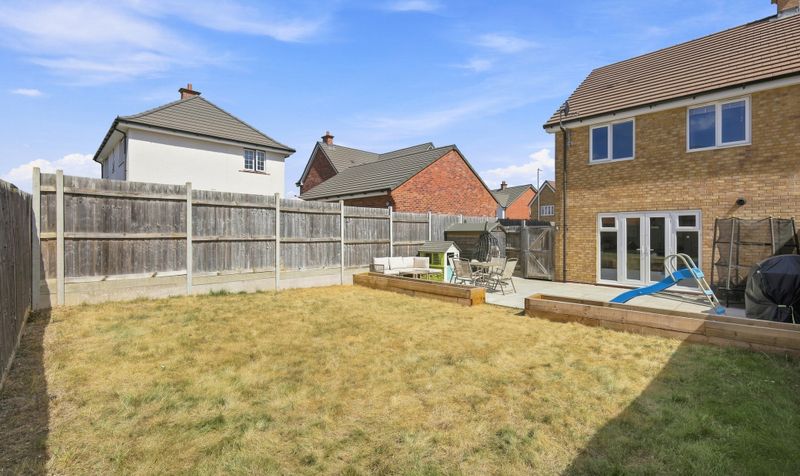
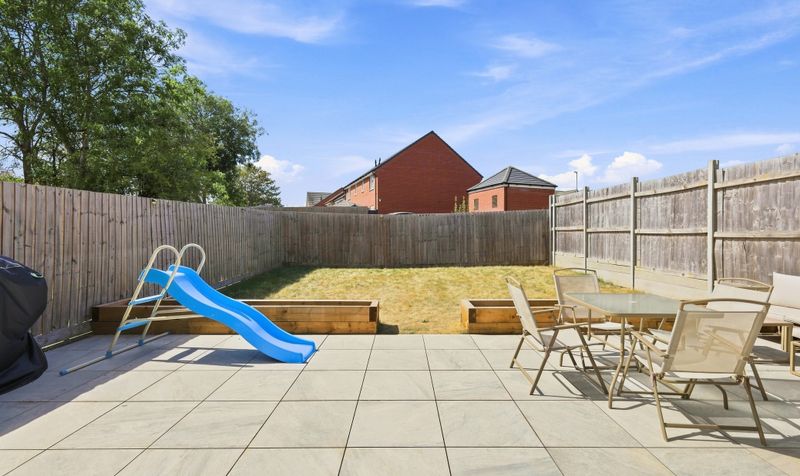
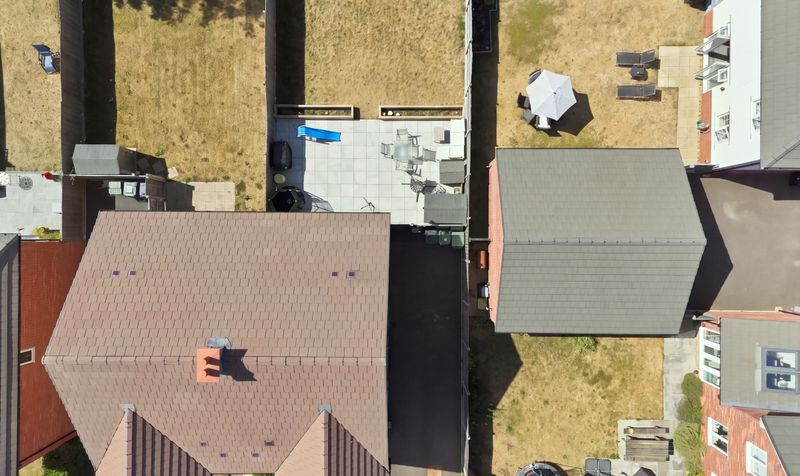
Outside, the rear garden is fully enclosed and provides a private space for relaxing, entertaining and family life. A paved patio immediately adjoins the property, providing an ideal area for outdoor dining, while steps lead up to a raised lawned section. The garden also offers space for outdoor seating and play equipment.
To the side, the tarmac driveway provides convenient off-street parking, with gated access leading through to the rear garden.
Overall, this is a stylish and thoughtfully presented modern family home, offering flexible three-bedroom accommodation, a superb open-plan kitchen/dining space, private garden and driveway parking in a popular Lower Stondon location.
Location:
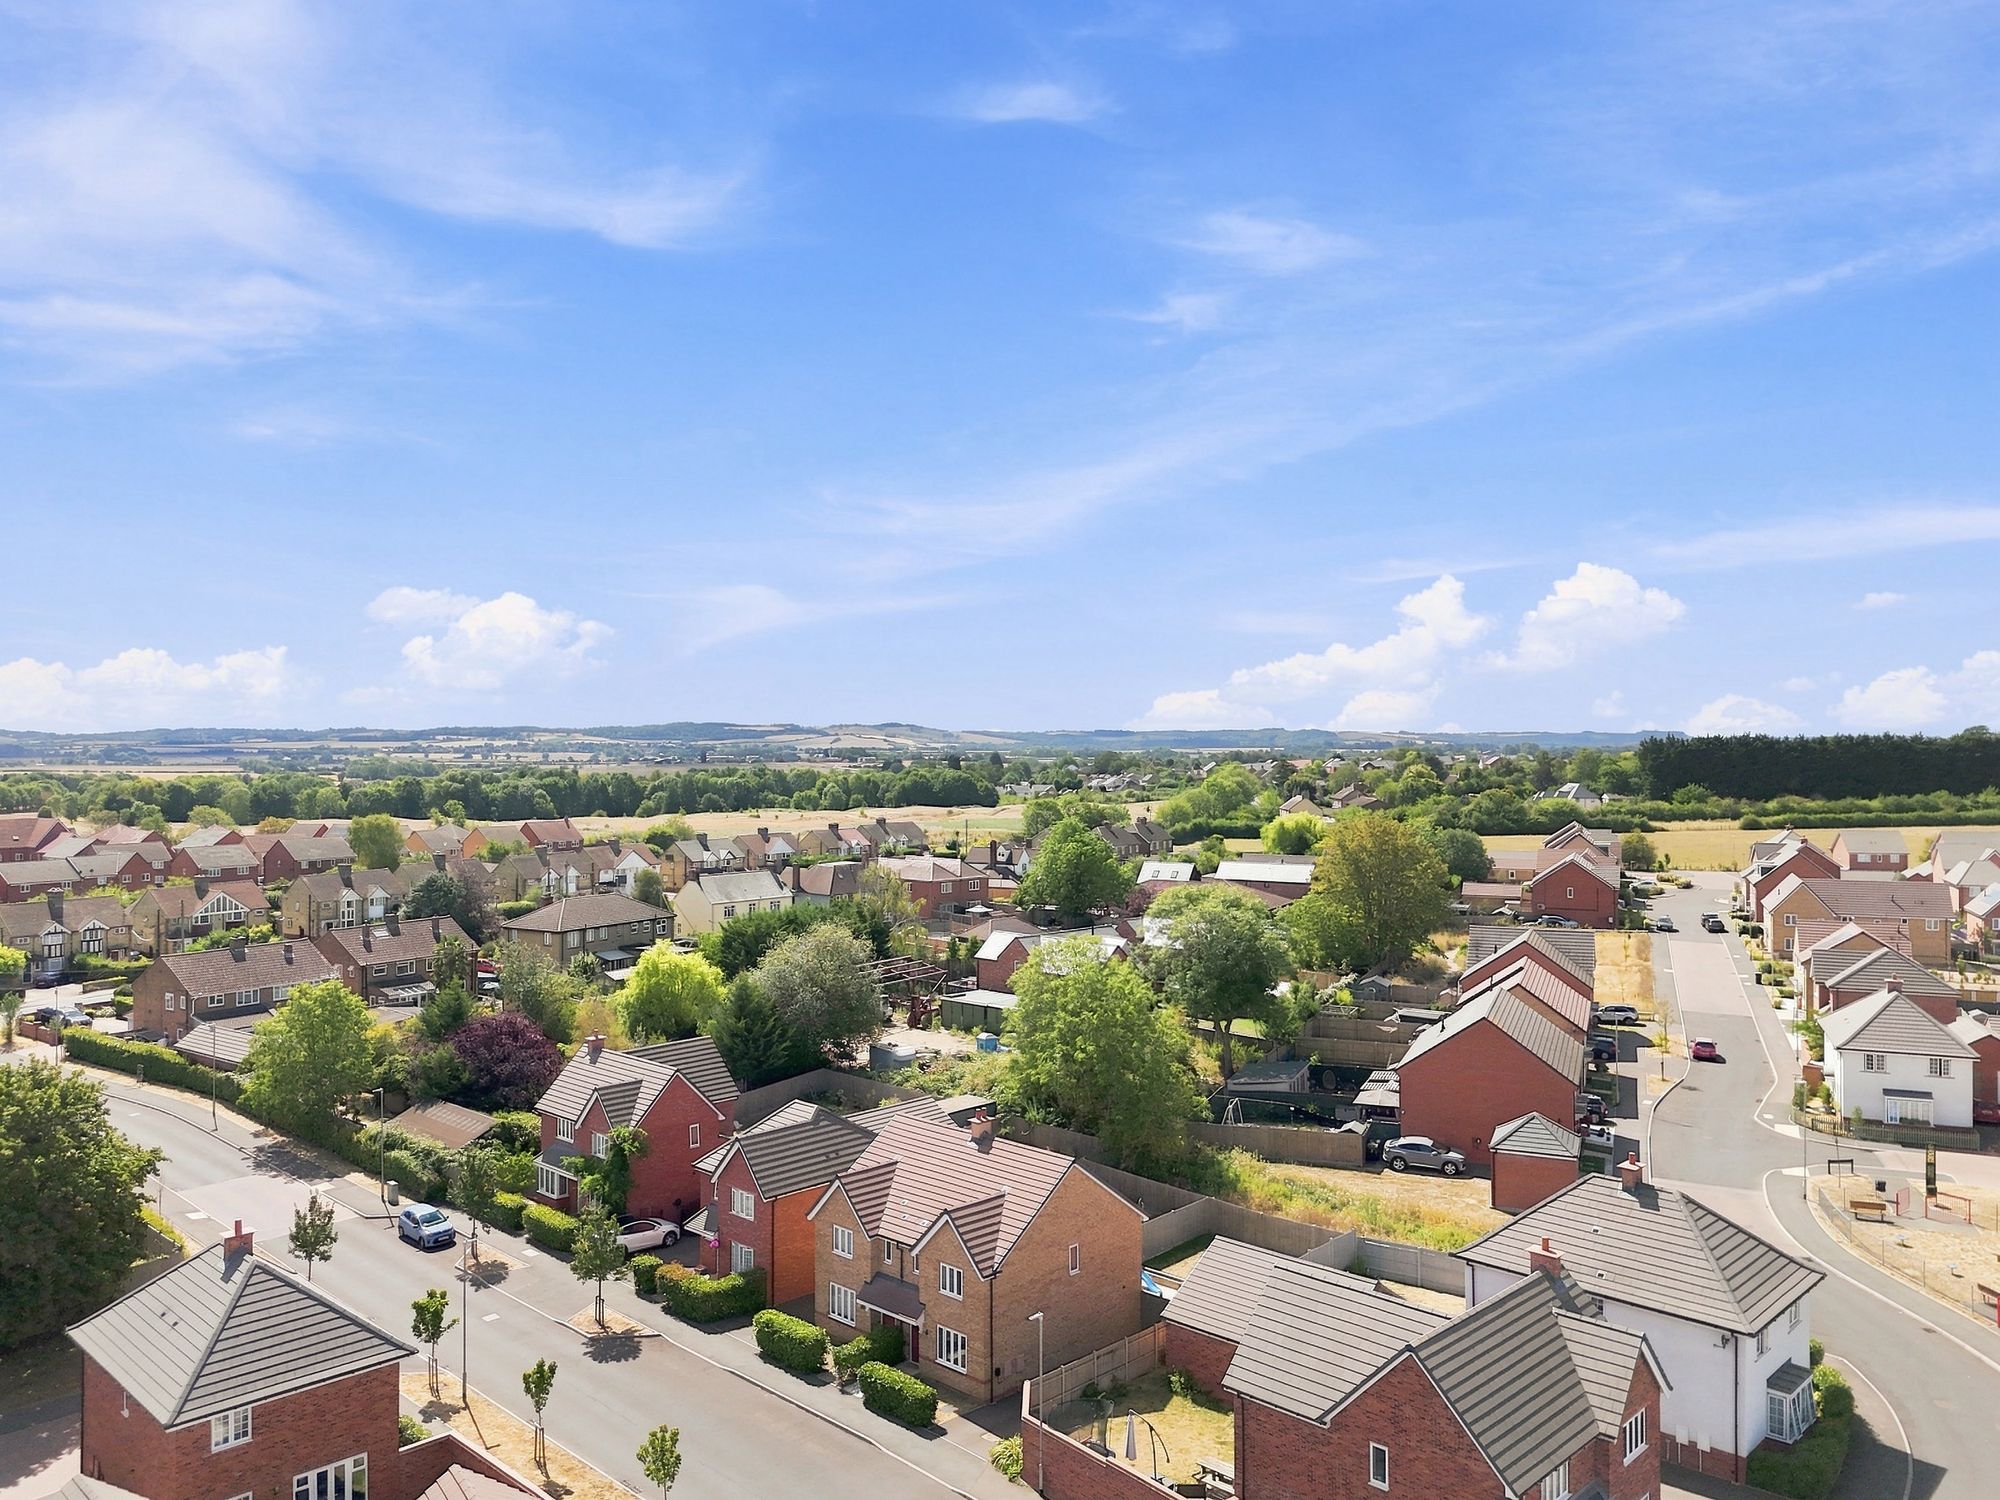
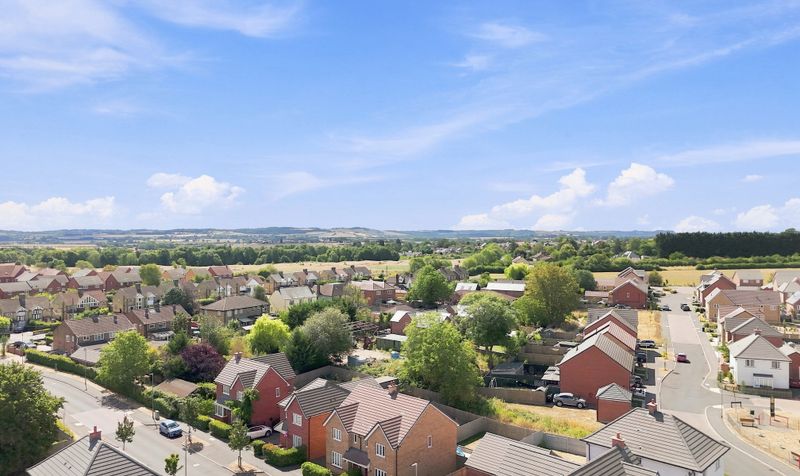
Lower Stondon is surrounded by picturesque countryside and is ideally situated for those who enjoy outdoor activities, with plenty of walking and cycling trails to enjoy nearby. Families are well-catered for with good local schools, a strong sense of community and regular events and activities in the village. Lower Stondon boasts a range of amenities, including a GP surgery and post office, plus a variety of local shops and pubs. With Arlesey station and its direct service to London being close by, it’s also a convenient location for commuters. The historic market town of Hitchin is only a short drive away with its cosmopolitan town centre and wealth of restaurants, bars and boutiques.
These particulars are intended to give a fair and reliable description of the property but no responsibility for any inaccuracy or error can be accepted and do not constitute an offer or contract. We have not tested any services or appliances (including central heating if fitted) referred to in these particulars and the purchasers are advised to satisfy themselves as to the working order and condition. If a property is unoccupied at any time there may be reconnection charges for any switched off/disconnected or drained services or appliances. All measurements are approximate.
“3-bedroom semi-detached home in Lower Stondon with stylish interiors, open-plan kitchen/dining room, private garden and driveway parking.”
Book your Viewing
14 Day Contract
“It’s so important to find out how much your home is really worth. If you are considering selling your home, Nick or I would be delighted to offer you an accurate valuation and an update on current market conditions. Simply enter a few brief details and we will be in touch to arrange a convenient time to visit you.”
James Evans, our Estate Agent in Hitchin
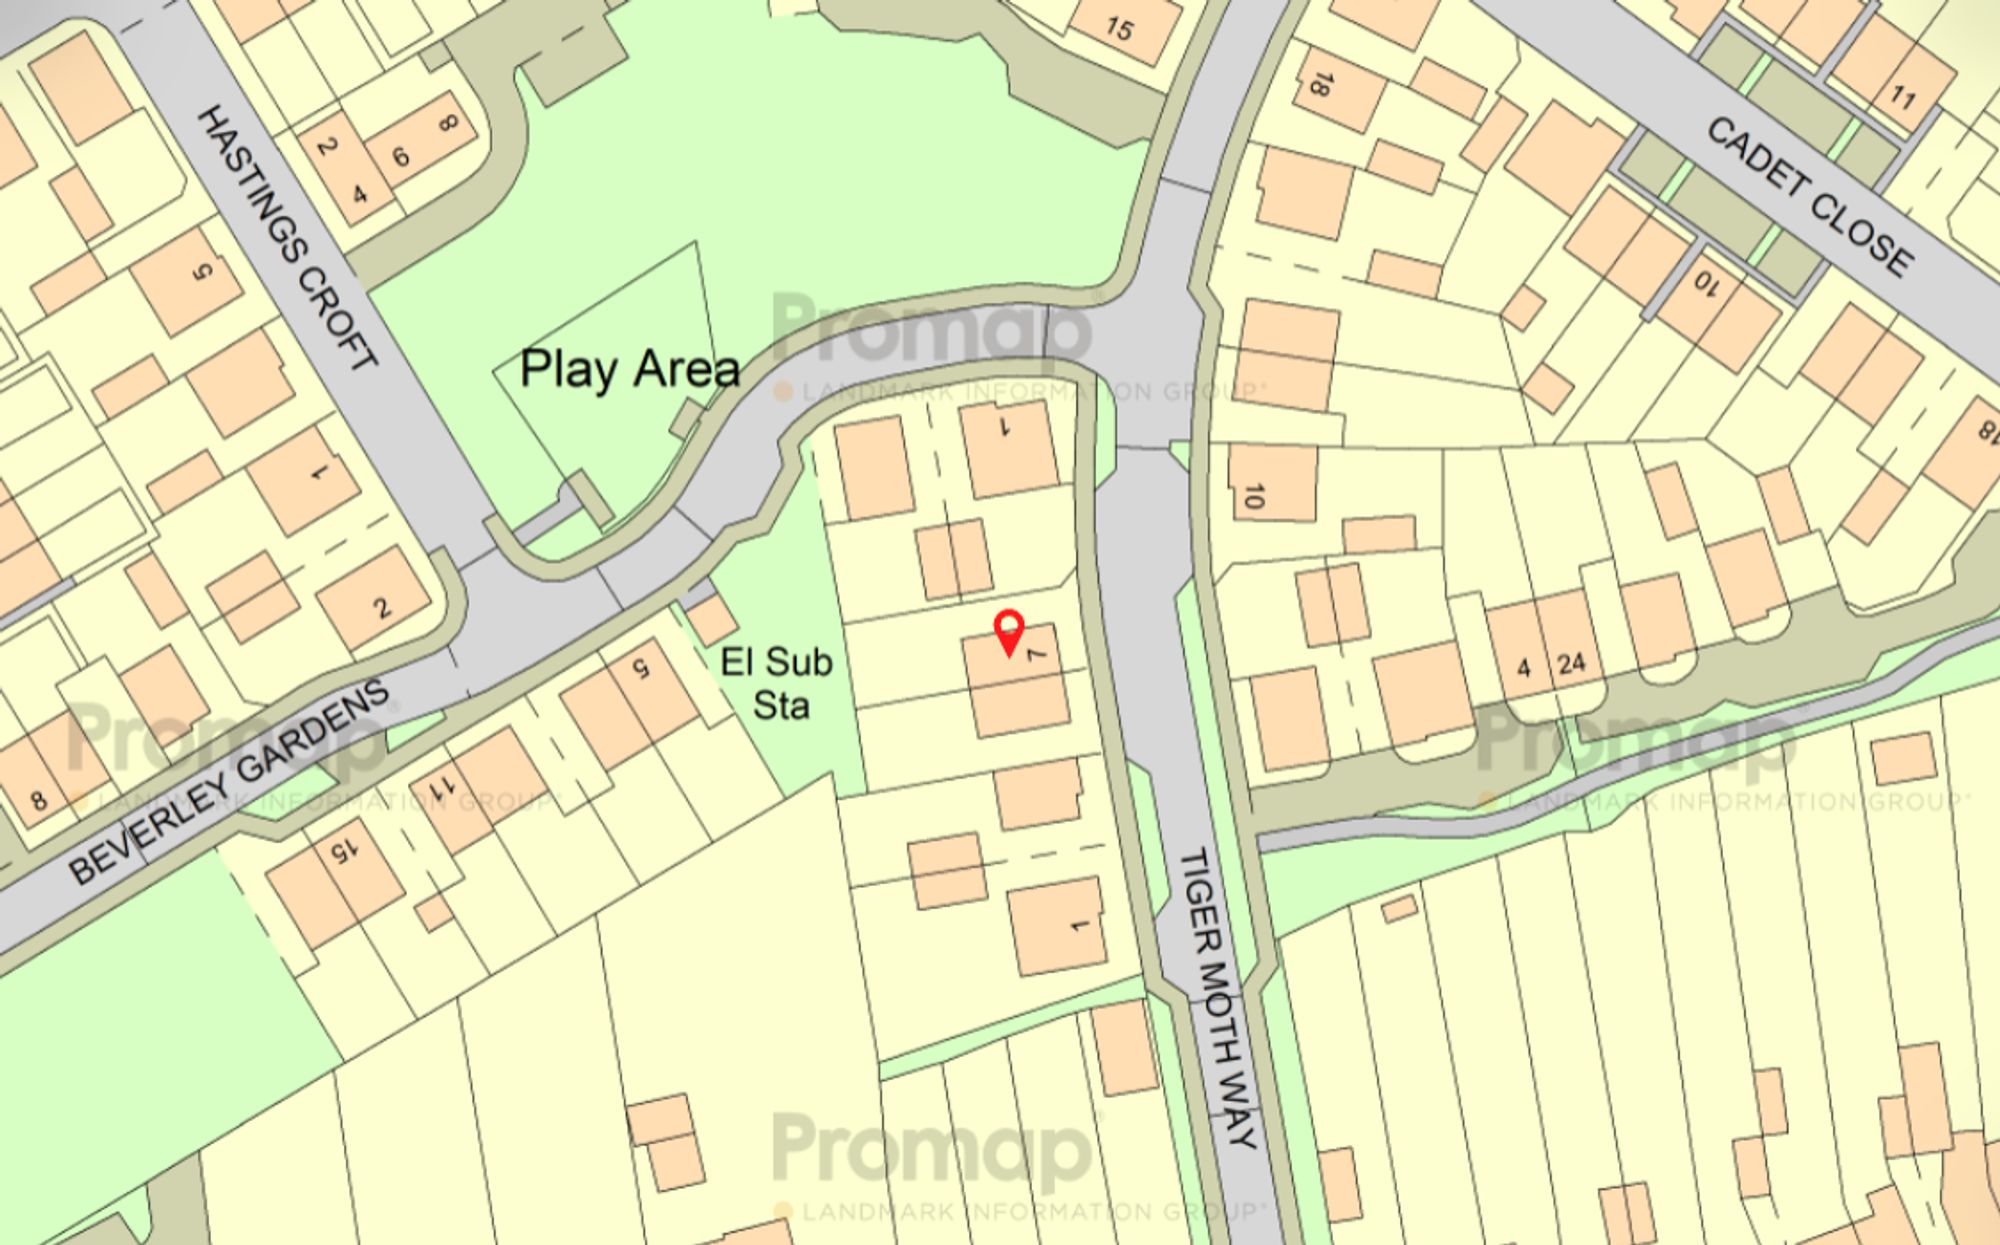
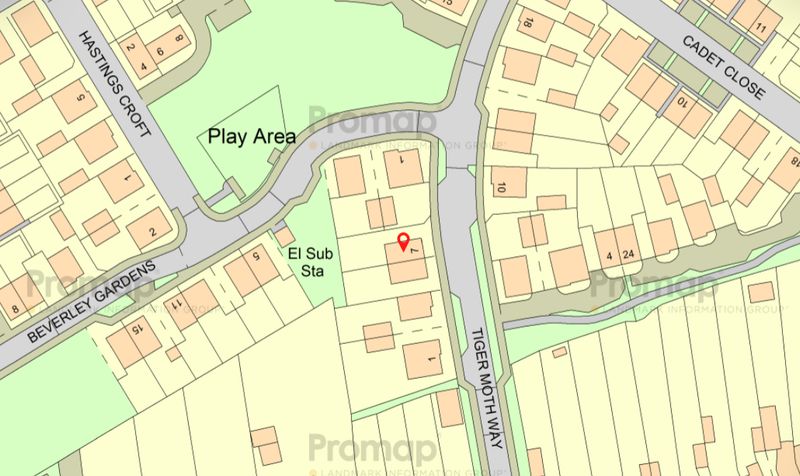
Property Location in Henlow
A little about Henlow
Henlow is a picturesque village straddling the borders of Hertfordshire and Bedfordshire, offering the best of both rural tranquillity and easy access to nearby towns. Located just 6.7 miles from Hitchin, 6.3 miles from Letchworth Garden City, and 13 miles from Bedford, the village is ideally positioned for both peaceful living and convenient commuting. Transport links are excellent, with Arlesey railway station only 2.9 miles away. The station offers direct services to London King's Cross in under 40 minutes, making it a great option for commuters. For road travel, Henlow is well connected by the A1(M) and the M1, providing easy access to nearby towns and cities.
Henlow is an ideal choice for families, with two highly regarded schools in the village. The community is close-knit, with three pubs and also offers a variety of outdoor spaces, parks, and recreational facilities popular with families and dog walkers. Outdoor enthusiasts will appreciate the scenic walks and bridleways connecting Henlow to surrounding villages, ideal for those who enjoy exploring the countryside.
Whether you're searching for your first property, moving to accommodate a growing family, or considering selling, as a Hitchin estate agent we have the local expertise to guide you through the process and can help you find your ideal home or achieve the best possible price for your property.
“I can recommend the services of Wellington Evans unreservedly and without hesitation. James was consistently responsive, proactive and professional whilst also very personable. To us as purchasers, James felt like an honest broker between ourselves and the vendor. He worked brilliantly well with our solicitor, Elite Conveyancing, and the vendor, navigating a number of bumps along the road to achieve our completed transaction in around 2 months from initial viewing.”
Elaine Baker, House Purchase in ApostlesFebruary 2024
“I used Wellington Evans to sell a property, they went above and beyond for what was a complicated process at times. We had used a different agency previously, and not had much interest. When WE came in, we made a plan to refresh the property and marketing approach which saw many more viewers and an offer. James was great at helping me figure out the next best move and the advice they gave from start to finish was excellent. Lovely, supportive and involved team, who I wouldn't hesitate to recommend and use again myself.”
Vicky, House Sale in QuadrantMarch 2024
“Best estate agent we’ve ever had. We went on a bit of a journey with our house and Nick was always positive, pro-active and completely open with us along the way. He and James are vastly experienced but their modern approach sets them apart. You can tell they really care about what they do. It’s not just about selling houses, it’s about helping people move home and doing what’s best for the situation. If you want an estate agent that’s in your corner, we’d recommend Nick and Wellington Evans in a heartbeat.”